Adorable rancher seeking new owners! This charming 2-bedroom home has been meticulously maintained and thoughtfully updated over the years, offering comfort, style, and peace of mind. With numerous improvements throughout: updated appliances 2015; Roof 2013; Furnace 2015; Air Conditioning 2023; Rubber paved driveway 2018 (Resealed 2026) it's truly move-in ready. Come and putter in the garden, enjoy the covered patio; or relax in the jacuzzi tub. Large entertaining areas with room to host family in the living/dining rooms and extra space in the kitchen/family room for your office/desk! Whether you're looking to downsize, 1st home, or enjoy easy one-level living, this home is an ideal place for you. Located on a corner lot (so backyard access is possible) in a quiet family neighborhood!
For sale
C$899,900
3457 Merritt St, Abbotsford, BC V2T 5B9
2beds
1,473sqft
Single Family Residence
Built in 1985
6,534 Square Feet Lot
$-- Zestimate®
C$611/sqft
C$-- HOA
What's special
Covered patioJacuzzi tubLarge entertaining areasCorner lot
- 2 hours |
- 5 |
- 0 |
Zillow last checked:
Listing updated:
Listed by:
Julia Thompson,
Century 21 Coastal Realty Ltd. Brokerage,
Ann Thompson,
Century 21 Coastal Realty Ltd.
Source: Greater Vancouver REALTORS®,MLS®#: R3151864 Originating MLS®#: Fraser Valley
Originating MLS®#: Fraser ValleyFacts & features
Interior
Bedrooms & bathrooms
- Bedrooms: 2
- Bathrooms: 2
- Full bathrooms: 2
Heating
- Forced Air
Cooling
- Central Air, Air Conditioning
Appliances
- Included: Washer/Dryer, Refrigerator, Stove, Microwave
- Laundry: In Unit
Features
- Basement: None
- Number of fireplaces: 1
- Fireplace features: Gas
Interior area
- Total structure area: 1,473
- Total interior livable area: 1,473 sqft
Video & virtual tour
Property
Parking
- Total spaces: 6
- Parking features: Garage, Front Access, Driveway, Garage Door Opener
- Garage spaces: 2
Features
- Stories: 1
- Exterior features: Garden, Private Yard
- Frontage length: 43
Lot
- Size: 6,534 Square Feet
- Dimensions: 43 x 100 x 66 x 74
- Features: Central Location, Recreation Nearby
Details
- Additional structures: Shed(s)
Construction
Type & style
- Home type: SingleFamily
- Architectural style: Rancher/Bungalow
- Property subtype: Single Family Residence
Condition
- Year built: 1985
Community & HOA
Community
- Subdivision: Fairfield Estates
HOA
- Has HOA: No
Location
- Region: Abbotsford
Financial & listing details
- Price per square foot: C$611/sqft
- Annual tax amount: C$5,229
- Date on market: 8/4/2026
- Ownership: Freehold NonStrata
J
Julia Thompson
(604) 618-7142
By pressing Contact Agent, you agree that the real estate professional identified above may call/text you about your search, which may involve use of automated means and pre-recorded/artificial voices. You don't need to consent as a condition of buying any property, goods, or services. Message/data rates may apply. You also agree to our Terms of Use. Zillow does not endorse any real estate professionals. We may share information about your recent and future site activity with your agent to help them understand what you're looking for in a home.
Price history
Price history is unavailable.
Public tax history
Tax history is unavailable.
Climate risks
Neighborhood: Fairfield
Nearby schools
GreatSchools rating
- 6/10Sumas Elementary SchoolGrades: PK-5Distance: 6 mi
- 6/10Nooksack Valley High SchoolGrades: 7-12Distance: 7 mi
- C$799,9992 bd2 ba1.3k sqft3452 Clearbrook Rd, Abbotsford, BC V2T5C1For Sale

- C$--5 bd3 ba2.4k sqft32095 Rogers Ave, Abbotsford, BC V2T5B7Off Market
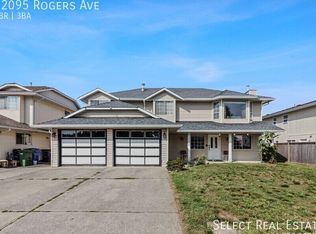
- C$1,089,0005 bd4 ba2.3k sqft32066 Sorrento Ave, Abbotsford, BC V2T5B7For Sale

- C$--6 bd4 ba-- sqft32105 Elkford Dr, Abbotsford, BC V2T5C3Off Market
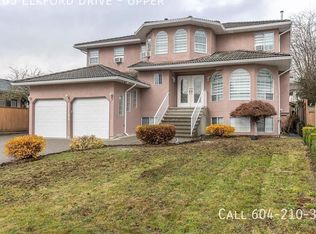
- C$--3 bd2 ba1.3k sqft32134 Sorrento Ave, Abbotsford, BC V2T5B7Off Market
- C$--3 bd1 ba-- sqft32105 Elkford Dr #BASEMENT, Abbotsford, BC V2T5C3Off Market
- C$--7 bd6 ba3.7k sqft32128 Balfour Dr, Abbotsford, BC V2T5C2Off Market
- C$964,9005 bd3 ba2k sqft3340 Clearbrook Rd, Abbotsford, BC V2T4T4For Sale
Similar homes
- C$929,9003 bd2 ba1.4k sqft32337 Nakusp Dr, Abbotsford, BC V2T 5C6For Sale
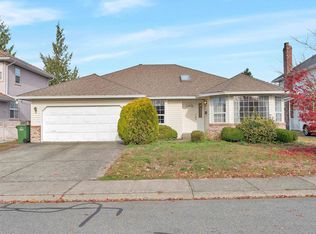 MLS ID #R3143038, Aman Hayer - PREC, Century 21 Creekside Realty Ltd. Brokerage. Greater Vancouver REALTORS®
 - C$999,9003 bd2 ba1.5k sqft3132 Bradner Rd, Abbotsford, BC V4X 1K2For Sale
 MLS ID #R3151846, Alex Elia, Real Broker B.C. Ltd. Brokerage. Greater Vancouver REALTORS®
 - C$949,9003 bd2 ba1.4k sqft2830 Crossley Dr, Abbotsford, BC V2T 5H4For Sale
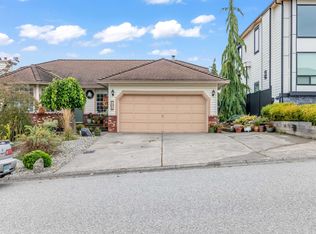 MLS ID #R3147154, Veer Malhi - PREC, Sutton Group-West Coast Realty (Abbotsford) Brokerage. Greater Vancouver REALTORS®
 - C$869,9004 bd3 ba2.2k sqft2930 Edgehill Ave, Abbotsford, BC V2T 5J9For Sale
 MLS ID #R3137458, Beant Randhawa - PREC, Planet Group Realty Inc. Brokerage. Greater Vancouver REALTORS®
 - C$899,0004 bd2 ba1.7k sqft1940 Eagle St, Abbotsford, BC V2S 3A6For SaleMLS ID #R3140163, Amar Dhaliwal - PREC, Sutton Group-West Coast Realty (Abbotsford) Brokerage. Greater Vancouver REALTORS®
- C$884,9993 bd3 ba1.8k sqft34470 Laburnum Ave, Abbotsford, BC V2S 4V2For SaleMLS ID #R3135192, Leanne Froc, Royal LePage - Wolstencroft Brokerage. Greater Vancouver REALTORS®
- C$874,9004 bd3 ba1.8k sqft3669 Bulkley St, Abbotsford, BC V2S 7H3For SaleMLS ID #R3141821, Dylan Whitnack, RE/MAX Treeland Realty Brokerage. Greater Vancouver REALTORS®
- C$998,9985 bd3 ba1.9k sqft33039 Malahat Pl, Abbotsford, BC V2S 7B8For SaleMLS ID #R3142817, Donald Trout, eXp Realty Brokerage. Greater Vancouver REALTORS®
- C$975,0004 bd2 ba2k sqft33318 Holland Ave, Abbotsford, BC V2S 1E9For SaleMLS ID #R3122487, Gary Dhindsa - PREC, Vybe Realty Brokerage. Greater Vancouver REALTORS®
- C$859,9004 bd2 ba1.8k sqft33598 8th Ave, Mission, BC V2V 2H7For SaleMLS ID #R3151147, Angela Glazema - PREC, Sutton Group-West Coast Realty (Abbotsford) Brokerage. Greater Vancouver REALTORS®
- C$924,9003 bd2 ba1.3k sqft23410 Nightingale Ave, Maple Ridge, BC V2X 9M2For SaleMLS ID #R3152314, Kelly Fry PREC*, Keller Williams Bold Realty Brokerage. Greater Vancouver REALTORS®
- C$949,8883 bd2 ba2.1k sqft34921 Dewdney Trunk Rd, Mission, BC V2V 6S2For SaleMLS ID #R3151320, Curtis Paulson - PREC, Century 21 Creekside Realty Ltd. Brokerage. Greater Vancouver REALTORS®
- C$1,068,8883 bd3 ba2k sqft2096 Martens St, Abbotsford, BC V2T 6M6For SaleMLS ID #R3095523, Kia Mahbod, eXp Realty of Canada, Inc. Brokerage. Greater Vancouver REALTORS®
- C$699,9002 bd2 ba1.5k sqft32622 Egglestone Ave, Mission, BC V4S 1A2For SaleMLS ID #R3151205, Preet Johal, eXp Realty of Canada, Inc. Brokerage. Greater Vancouver REALTORS®
- C$1,199,0005 bd3 ba2.1k sqft32745 Okanagan Dr, Abbotsford, BC V2T 4Z4For SaleMLS ID #R3140424, Sukhraj Dhesi, Nationwide Realty Corp. Brokerage. Greater Vancouver REALTORS®
- C$998,0003 bd1 ba912 sqft34458 Kent Ave, Abbotsford, BC V2S 2W8For SaleMLS ID #R3129933, Joe Zhou, Sutton Premier Realty Brokerage. Greater Vancouver REALTORS®
- C$825,0003 bd2 ba1.4k sqft404 Bruneau Pl, Langley, BC V4W 3K9For SaleMLS ID #R3141816, Tracey Bosch - PREC, Royal LePage - Wolstencroft Brokerage. Greater Vancouver REALTORS®
- C$839,9993 bd3 ba2.1k sqft7800 Deerfield St, Mission, BC V2V 5X3For SaleMLS ID #R3123795, Paula Blamey, Royal LePage Little Oak Realty Brokerage. Greater Vancouver REALTORS®
- C$1,150,0005 bd3 ba2k sqft3190 Babich St, Abbotsford, BC V2S 6C5For SaleMLS ID #R3086363, JP Arora, eXp Realty of Canada, Inc. Brokerage. Greater Vancouver REALTORS®
- C$985,0003 bd2 ba1.8k sqft33359 Whidden Ave, Mission, BC V2V 4Z6For SaleMLS ID #R3102565, Bob McLean - PREC, Royal LePage - Wolstencroft Brokerage. Greater Vancouver REALTORS®
