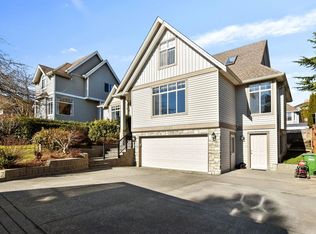
Your Fairfield home search stops here! 4 Bed 4 bath home featuring vaulted ceilings, an open floorplan, major updates and a suite! Large foyer opens into the naturally bright family room with vaulted ceilings. Spacious dining room and an updated kitchen, quartz countertops and matching SS Appliances, functional and beautiful. Separate living room and back yard patio access, outside a manicured backyard space, treed and private. Garage was converted into a large suite with separate access, ideal mortgage helper or family suite. Upstairs you'll find the large primary with ensuite and walk-in closet. 2 more good sized bedrooms and a versatile den or OPTION FOR 5th BEDROOM. Storage room and outdoor shed take care of all your storage needs. Great location, close to schools, shopping and more.
For sale
C$1,195,000
32328 Slocan Dr, Abbotsford, BC V2T 5C9
4beds
2,474sqft
Single Family Residence
Built in 1989
5,662 Square Feet Lot
$-- Zestimate®
C$483/sqft
C$-- HOA
What's special
Vaulted ceilingsOpen floorplanLarge foyerNaturally bright family roomSpacious dining roomUpdated kitchenQuartz countertops
- 21 days
- 25
- 0
Zillow last checked:
Listing updated:
Listed by:
Brodie de St Remy,
Vybe Realty Brokerage,
Carolyn Carson - PREC,
Vybe Realty
Source: Greater Vancouver REALTORS®,MLS®#: R3154574 Originating MLS®#: Fraser Valley
Originating MLS®#: Fraser ValleyFacts & features
Interior
Bedrooms & bathrooms
- Bedrooms: 4
- Bathrooms: 4
- Full bathrooms: 3
- 1/2 bathrooms: 1
Heating
- Electric, Forced Air, Natural Gas
Appliances
- Included: Washer/Dryer, Dishwasher, Refrigerator, Stove
Features
- Vaulted Ceiling(s)
- Basement: Crawl Space
- Number of fireplaces: 1
- Fireplace features: Gas
Interior area
- Total structure area: 2,474
- Total interior livable area: 2,474 sqft
Property
Parking
- Total spaces: 2
- Parking features: Additional Parking, Front Access
Features
- Levels: Two
- Stories: 2
- Exterior features: Private Yard
- Frontage length: 58
Lot
- Size: 5,662 Square Feet
- Dimensions: 58 x 100
- Features: Central Location, Wooded
Details
- Additional structures: Shed(s)
Construction
Type & style
- Home type: SingleFamily
- Property subtype: Single Family Residence
Condition
- Year built: 1989
Community & HOA
HOA
- Has HOA: No
Location
- Region: Abbotsford
Financial & listing details
- Price per square foot: C$483/sqft
- Annual tax amount: C$5,385
- Date on market: 8/12/2026
- Ownership: Freehold NonStrata
Price history
Price history is unavailable.
Public tax history
Tax history is unavailable.
Climate risks
Neighborhood: Fairfield

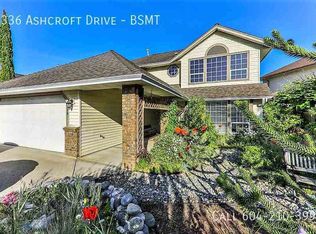
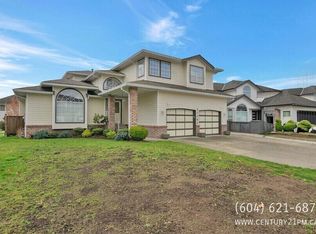
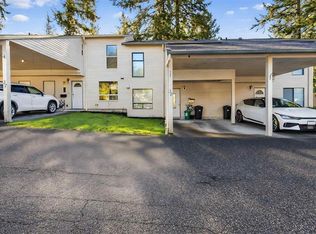
Similar homes
- C$1,229,0005 bd3 ba2.6k sqft31279 Wagner Dr, Abbotsford, BC V2T 5G1For Sale
 MLS ID #R3146434, Joginder Sidhu, Planet Group Realty Inc. Brokerage. Greater Vancouver REALTORS®
 - C$1,349,7004 bd4 ba3.5k sqft35787 Graystone Dr, Abbotsford, BC V3G 1K7For Sale
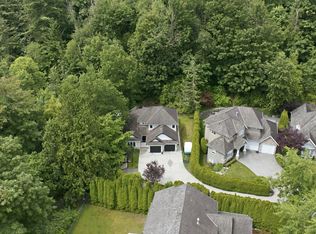 MLS ID #R3155523, Randy Dyck - PREC, eXp Realty of Canada, Inc. Brokerage. Greater Vancouver REALTORS®
 - C$1,089,1005 bd3 ba2.4k sqft30891 Sandpiper Pl, Abbotsford, BC V2T 5L5For Sale
 MLS ID #R3133822, Garry Sandhu - PREC, Century 21 Creekside Realty Ltd. Brokerage. Greater Vancouver REALTORS®
 - C$1,275,0005 bd4 ba3.5k sqft31493 Spur Ave, Abbotsford, BC V2T 6W9For Sale
 MLS ID #R3105376, Diven Kisun - PREC, Sutton Group-West Coast Realty (Surrey/24) Brokerage. Greater Vancouver REALTORS®
