FAMILIES & INVESTORS ALERT: 7-Bedroom Mission Home. Extensively renovated 7-bed home with 4 beds in main plus 2-bed suite, ideal for multi-generational living or strong cash flow potential. Prime location close to schools, parks, shopping and amenities. Major upgrades include reinforced framing, updated siding, fascia, windows and fencing, serviced roof and skylights, new furnace with smart control, baseboard heating, Poly-B replaced, and full electrical upgrade with 200-amp panel. 3 kitchens and 4 baths fully renovated. New flooring, doors, trim, blinds, and full interior and exterior paint. Improved insulation and soundproofing between units. Large private backyard plus resurfaced decks, repaired railings, and driveway updates. Full renovation list available. 1bed guest suite.
For sale
C$1,039,900
8103 Caribou St, Mission, BC V2V 6M8
7beds
2,894sqft
Single Family Residence
Built in 1991
6,969 Square Feet Lot
$-- Zestimate®
C$359/sqft
C$-- HOA
What's special
Reinforced framingUpdated sidingServiced roofBaseboard heatingNew flooringImproved insulationSoundproofing between units
- 206 days
- 21
- 2
Zillow last checked:
Listing updated:
Listed by:
Priscilla Pizarro,
Team 3000 Realty Ltd. Brokerage
Source: Greater Vancouver REALTORS®,MLS®#: R3102267 Originating MLS®#: Fraser Valley
Originating MLS®#: Fraser ValleyFacts & features
Interior
Bedrooms & bathrooms
- Bedrooms: 7
- Bathrooms: 4
- Full bathrooms: 4
Heating
- Forced Air, Natural Gas
Appliances
- Included: Washer/Dryer, Dishwasher, Refrigerator, Stove
Features
- Basement: Finished
- Number of fireplaces: 2
- Fireplace features: Gas
Interior area
- Total structure area: 2,894
- Total interior livable area: 2,894 sqft
Property
Parking
- Total spaces: 7
- Parking features: Garage, RV Access/Parking
- Garage spaces: 2
Features
- Stories: 2
- Entry location: Exterior Entry
- Frontage length: 57.41
Lot
- Size: 6,969 Square Feet
- Dimensions: 57.41 x 116
Construction
Type & style
- Home type: SingleFamily
- Architectural style: Basement Entry
- Property subtype: Single Family Residence
Condition
- Year built: 1991
Community & HOA
HOA
- Has HOA: No
Location
- Region: Mission
Financial & listing details
- Price per square foot: C$359/sqft
- Annual tax amount: C$4,485
- Date on market: 3/24/2026
- Ownership: Freehold NonStrata
Price history
Price history is unavailable.
Public tax history
Tax history is unavailable.
Climate risks
Neighborhood: V2V


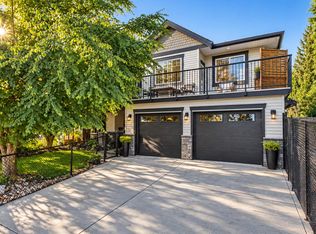
Similar homes
- C$885,0006 bd2 ba2.1k sqft33040 Arbutus Ave, Mission, BC V2V 2R8For Sale
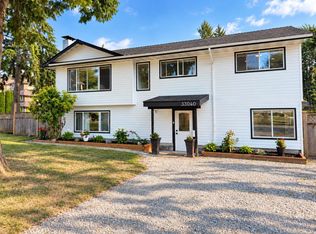 MLS ID #R3175998, Amritpal Khatra, Woodhouse Realty Brokerage. Greater Vancouver REALTORS®
 - C$1,049,0007 bd4 ba3.8k sqft8843 Wooler Ter, Mission, BC V4S 0B9For Sale
 MLS ID #R3147857, Dallas Seckler PREC*, eXp Realty Brokerage. Greater Vancouver REALTORS®
 - C$1,065,0005 bd2 ba2.1k sqft32545 Ptarmigan Dr, Mission, BC V2V 5K6For Sale
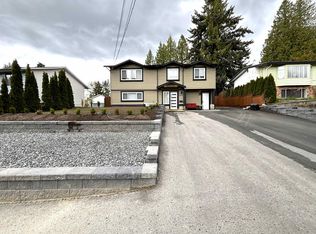 MLS ID #R3102000, Bhupinder-Bob Jandu, RE/MAX City Realty Brokerage. Greater Vancouver REALTORS®
 - C$1,099,0006 bd3 ba2.6k sqft7755 Alder St, Mission, BC V2V 6N1For Sale
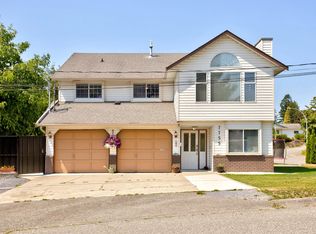 MLS ID #R3152586, Leigh Eagleton, RE/MAX Sabre Realty Group Brokerage. Greater Vancouver REALTORS®
