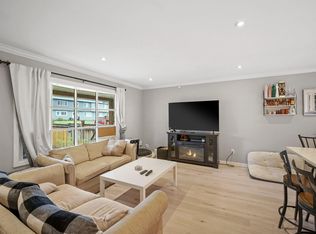
Space, versatility and incredible outdoor living come together in this 5 bed, 3 bath home. Upstairs, 9.5' ceilings create an open, airy feel throughout the kitchen, dining and living areas, complemented by solid wood cabinetry, granite counters, stainless steel appliances and a large island. Downstairs offers a flexible office/bedroom plus a self-contained, unauthorized 2-bedroom suite with separate laundry. Outside, enjoy a beautifully landscaped yard with a pond and waterfall, greenhouse, raised garden beds and sunroom ideal for a gym or hobby space. A covered rear patio, front patio, ample parking and room for the RV complete the package.
For sale
C$1,249,900
32215 14th Ave, Mission, BC V2V 2N6
5beds
2,852sqft
Single Family Residence
Built in 2013
7,840 Square Feet Lot
$-- Zestimate®
C$438/sqft
C$-- HOA
What's special
Solid wood cabinetryGranite countersStainless steel appliancesLarge islandBeautifully landscaped yardPond and waterfallRaised garden beds
- 9 days
- 27
- 0
Zillow last checked:
Listing updated:
Listed by:
Nash Harrison,
Homelife Advantage Realty Ltd. Brokerage
Source: Greater Vancouver REALTORS®,MLS®#: R3167961 Originating MLS®#: Fraser Valley
Originating MLS®#: Fraser ValleyFacts & features
Interior
Bedrooms & bathrooms
- Bedrooms: 5
- Bathrooms: 3
- Full bathrooms: 3
Heating
- Forced Air, Natural Gas
Cooling
- Central Air, Air Conditioning
Appliances
- Included: Washer/Dryer, Dishwasher, Refrigerator, Stove
Features
- Basement: Finished
- Number of fireplaces: 2
- Fireplace features: Gas
Interior area
- Total structure area: 2,852
- Total interior livable area: 2,852 sqft
Video & virtual tour
Property
Parking
- Total spaces: 5
- Parking features: Garage, RV Access/Parking
- Garage spaces: 2
Features
- Stories: 2
- Entry location: Exterior Entry
- Exterior features: Balcony
- Frontage length: 68.57
Lot
- Size: 7,840 Square Feet
- Dimensions: 68.57 x
Details
- Additional structures: Shed(s)
Construction
Type & style
- Home type: SingleFamily
- Architectural style: Basement Entry
- Property subtype: Single Family Residence
Condition
- Year built: 2013
Community & HOA
HOA
- Has HOA: No
Location
- Region: Mission
Financial & listing details
- Price per square foot: C$438/sqft
- Annual tax amount: C$4,921
- Date on market: 9/23/2026
- Ownership: Freehold NonStrata
Price history
Price history is unavailable.
Public tax history
Tax history is unavailable.
Climate risks
Neighborhood: V2V


Similar homes
- C$1,248,0006 bd5 ba3.6k sqft32141 Hillcrest Ave, Mission, BC V2V 1L3For Sale
 MLS ID #R3157440, Shania Duggal, RE/MAX Truepeak Realty Brokerage. Greater Vancouver REALTORS®
 - C$1,499,5005 bd3 ba2.9k sqft31861 Bench Ave, Mission, BC V4S 1E6For Sale
 MLS ID #R3166440, Bob McLean - PREC, Royal LePage - Wolstencroft Brokerage. Greater Vancouver REALTORS®
 - C$1,078,8005 bd4 ba2.6k sqft32614 Tunbridge Ave, Mission, BC V4S 0A4For Sale
 MLS ID #R3168645, Aman Dhaliwal - PREC, Century 21 Coastal Realty Ltd. Brokerage. Greater Vancouver REALTORS®
 - C$920,0005 bd2 ba1.8k sqft7820 Falcon Cres, Mission, BC V2V 3A9For Sale
 MLS ID #R3170498, David Smith - PREC, Royal LePage - Wolstencroft Brokerage. Greater Vancouver REALTORS®
