Custom Built home sitting on a huge 7700 sq ft lot with close to 3800sq ft of living space which does not include the oversize 682 sq ft garage which is almost 30ft long..Main upper floor boasts 10ft high ceilings while the basement has 9ft high ceilings. Upstairs has a VIEW of the mountains from the sundeck. 2 Primary bedrooms , 3 washrooms, oversized Family room, lots of light from the large windows throughout the house, a large kitchen with wok/spice kitchen with rich creamy wood cabinets with slapped on granite countertops...Basement has a massive recreation room for upstairs enjoyment with 1 and a half baths and a bonus bedroom..all while also having a 2 bedroom mortgage helper. Whole house is roughed in for HEATPUMP/AIR CONDITIONING. Close to schools, shopping, transit.
For sale
C$1,299,000
32577 Mitchell Ave, Mission, BC V4S 1M3
7beds
3,796sqft
Single Family Residence
Built in 2012
7,840 Square Feet Lot
$-- Zestimate®
C$342/sqft
C$-- HOA
What's special
Oversized family roomRich creamy wood cabinetsGranite countertops
- 6 days
- 10
- 0
Zillow last checked:
Listing updated:
Listed by:
Gurpreet Chhina - PREC,
Planet Group Realty Inc. Brokerage
Source: Greater Vancouver REALTORS®,MLS®#: R3179220 Originating MLS®#: Fraser Valley
Facts & features
Interior
Bedrooms & bathrooms
- Bedrooms: 7
- Bathrooms: 6
- Full bathrooms: 5
- 1/2 bathrooms: 1
Heating
- Electric
Appliances
- Included: Washer/Dryer, Dishwasher, Refrigerator, Stove
- Laundry: Common Area
Features
- Storage, Vaulted Ceiling(s)
- Basement: Full
- Number of fireplaces: 1
- Fireplace features: Gas
Interior area
- Total structure area: 3,796
- Total interior livable area: 3,796 sqft
Property
Parking
- Total spaces: 8
- Parking features: Garage, Front Access
- Garage spaces: 2
Features
- Stories: 2
- Entry location: Exterior Entry
- Exterior features: Balcony
- Has view: Yes
- View description: MOUNTAINS
- Frontage length: 59
Lot
- Size: 7,840 Square Feet
- Dimensions: 59 x 130.5 feet
Construction
Type & style
- Home type: SingleFamily
- Architectural style: Basement Entry
- Property subtype: Single Family Residence
Condition
- Year built: 2012
Community & HOA
HOA
- Has HOA: No
Location
- Region: Mission
Financial & listing details
- Price per square foot: C$342/sqft
- Annual tax amount: C$6,514
- Date on market: 10/28/2026
- Ownership: Freehold NonStrata
Price history
Price history is unavailable.
Public tax history
Tax history is unavailable.
Climate risks
Neighborhood: V4S
Similar homes
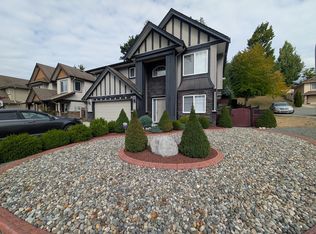
- C$1,149,9006 bd4 ba2.9k sqft8546 Alexandra St, Mission, BC V4S 1A2For Sale
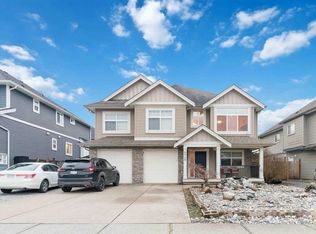 MLS ID #R3180094, Gurpreet Chahal - PREC, Planet Group Realty Inc. Brokerage. Greater Vancouver REALTORS®
- C$1,155,9006 bd4 ba2.9k sqft8535 McPherson St, Mission, BC V4S 1M3For Sale
 MLS ID #R3176856, Vee Rangah, LPT Realty Brokerage. Greater Vancouver REALTORS®
- C$1,225,0006 bd5 ba3.1k sqft32565 Salsbury Ave, Mission, BC V4S 1M3For Sale
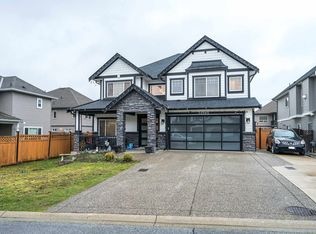 MLS ID #R3097480, Manny Deol - PREC, Royal LePage - Wolstencroft Brokerage. Greater Vancouver REALTORS®
- C$1,250,0006 bd3 ba3.2k sqft8886 Emiry St, Mission, BC V4S 1A6For Sale
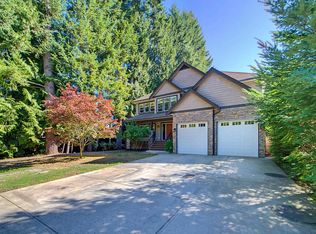 MLS ID #R3164836, Paula Blamey, Royal LePage Little Oak Realty Brokerage. Greater Vancouver REALTORS®
