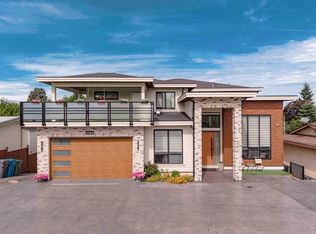
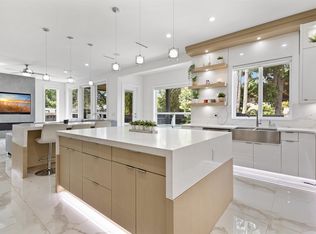
Welcome to 2245 BEAVER STREET, A Luxurious Masterpiece in Abbotsford West! Boasting over 6,000 sqft of designer living space on a 7,100 sqft lot, this home features high ceilings, an open-to-below design, and a stunning main floor with front living & dining rooms, a senior-friendly ensuite, family room, and dual kitchens. The massive 60ft patio is perfect for outdoor entertaining. Upstairs, the huge master suite has a spa-like ensuite with his & her sinks, a luxury soaker tub, and walk-in closet. Plus, 3 more bedrooms with en suites! The basement includes a home theater, bar, and 2 rental suites to help with your mortgage. Custom finishes throughout, flat rectangular lot, and a prime location near schools, shops, and parks. Book a showing today!
For sale
C$2,448,888
2245 Beaver St, Abbotsford, BC V2T 3C9
8beds
5,221sqft
Single Family Residence
Built in 2020
6,969 Square Feet Lot
$-- Zestimate®
C$469/sqft
C$-- HOA
What's special
High ceilingsOpen-to-below designFamily roomDual kitchensHuge master suiteSpa-like ensuiteHis and her sinks
- 328 days |
- 23 |
- 0 |
Zillow last checked:
Listing updated:
Listed by:
Himat Dhaliwal - PREC,
Royal LePage Global Force Realty Brokerage
Source: Greater Vancouver REALTORS®,MLS®#: R3035376 Originating MLS®#: Fraser Valley
Originating MLS®#: Fraser ValleyFacts & features
Interior
Bedrooms & bathrooms
- Bedrooms: 8
- Bathrooms: 8
- Full bathrooms: 6
- 1/2 bathrooms: 2
Heating
- Electric, Natural Gas, Radiant
Cooling
- Central Air, Air Conditioning
Appliances
- Included: Washer/Dryer, Dishwasher, Refrigerator, Stove
- Laundry: In Unit
Features
- Central Vacuum, Wet Bar
- Basement: Full,Finished,Exterior Entry
- Number of fireplaces: 2
- Fireplace features: Electric, Gas
Interior area
- Total structure area: 5,221
- Total interior livable area: 5,221 sqft
Video & virtual tour
Property
Parking
- Total spaces: 12
- Parking features: Additional Parking, Garage, Front Access, Asphalt, Garage Door Opener
- Garage spaces: 2
Features
- Levels: Three Or More
- Stories: 3
- Exterior features: Balcony
- Frontage length: 71
Lot
- Size: 6,969 Square Feet
- Dimensions: 71 x 100
- Features: Central Location, Cleared, Private, Recreation Nearby
Construction
Type & style
- Home type: SingleFamily
- Property subtype: Single Family Residence
Condition
- Year built: 2020
Community & HOA
Community
- Features: Adult Oriented, Near Shopping
- Security: Security System, Smoke Detector(s)
HOA
- Has HOA: No
Location
- Region: Abbotsford
Financial & listing details
- Price per square foot: C$469/sqft
- Annual tax amount: C$7,881
- Date on market: 8/11/2025
- Ownership: Freehold NonStrata
Himat Dhaliwal - PREC
Himat Dhaliwal - PREC
By pressing Contact Agent, you agree that the real estate professional identified above may call/text you about your search, which may involve use of automated means and pre-recorded/artificial voices. You don't need to consent as a condition of buying any property, goods, or services. Message/data rates may apply. You also agree to our Terms of Use. Zillow does not endorse any real estate professionals. We may share information about your recent and future site activity with your agent to help them understand what you're looking for in a home.
Price history
Price history is unavailable.
Public tax history
Tax history is unavailable.
Climate risks
Neighborhood: South Clearbrook
Nearby schools
GreatSchools rating
- 6/10Sumas Elementary SchoolGrades: PK-5Distance: 4.6 mi
- 6/10Nooksack Valley High SchoolGrades: 7-12Distance: 5.5 mi
- NANooksack ReengagementGrades: 11-12Distance: 5.5 mi

Nearby cities
Nearby neighborhoods
Nearby zip codes
Other Abbotsford Topics
