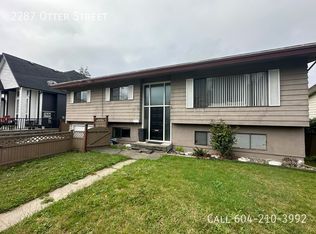
Welcome to 2326 Beaver Street, a spacious and well-maintained 6-bedroom, 3 full-bath family home in a desirable location. This property offers exceptional versatility for large families, multi-generational living, or investors seeking mortgage-helping income potential. The main floor features bright and inviting living spaces, generous-sized bedrooms, and functional family living throughout. Downstairs, you'll find a beautifully renovated 3-bedroom, 1-bath basement suite with a separate entrance, offering excellent rental potential. Laundry has been roughed in for the suite, providing added convenience and flexibility for future use. Situated on a 7000 sq ft lot in a family-friendly neighbourhood. Open house July 5, 1-3 pm
For sale
C$1,080,000
2326 Beaver St, Abbotsford, BC V2T 3E1
6beds
2,466sqft
Single Family Residence
Built in 1969
6,969 Square Feet Lot
$-- Zestimate®
C$438/sqft
C$-- HOA
What's special
Generous-sized bedroomsFunctional family living throughout
- 12 days |
- 12 |
- 0 |
Zillow last checked:
Listing updated:
Listed by:
Kenny Nghiem,
RE/MAX City Realty Brokerage,
Pauly Dhillon PREC*,
RE/MAX City Realty
Source: Greater Vancouver REALTORS®,MLS®#: R3139758 Originating MLS®#: Fraser Valley
Originating MLS®#: Fraser ValleyFacts & features
Interior
Bedrooms & bathrooms
- Bedrooms: 6
- Bathrooms: 3
- Full bathrooms: 3
Heating
- Other
Appliances
- Included: Washer/Dryer, Refrigerator
Features
- Basement: Full,Finished,Exterior Entry
Interior area
- Total structure area: 2,466
- Total interior livable area: 2,466 sqft
Video & virtual tour
Property
Parking
- Total spaces: 1
- Parking features: Garage, Concrete, Gravel
- Garage spaces: 1
Features
- Stories: 2
- Exterior features: Balcony
- Frontage length: 70
Lot
- Size: 6,969 Square Feet
- Dimensions: 70 x 100
Details
- Additional structures: Shed(s)
Construction
Type & style
- Home type: SingleFamily
- Architectural style: Rancher/Bungalow w/Bsmt.
- Property subtype: Single Family Residence
Condition
- Year built: 1969
Community & HOA
HOA
- Has HOA: No
Location
- Region: Abbotsford
Financial & listing details
- Price per square foot: C$438/sqft
- Annual tax amount: C$4,872
- Date on market: 6/24/2026
- Ownership: Freehold NonStrata
Kenny Nghiem
Kenny Nghiem
By pressing Contact Agent, you agree that the real estate professional identified above may call/text you about your search, which may involve use of automated means and pre-recorded/artificial voices. You don't need to consent as a condition of buying any property, goods, or services. Message/data rates may apply. You also agree to our Terms of Use. Zillow does not endorse any real estate professionals. We may share information about your recent and future site activity with your agent to help them understand what you're looking for in a home.
Price history
Price history is unavailable.
Public tax history
Tax history is unavailable.
Climate risks
Neighborhood: South Clearbrook
Nearby schools
GreatSchools rating
- 6/10Sumas Elementary SchoolGrades: PK-5Distance: 4.7 mi
- 6/10Nooksack Valley High SchoolGrades: 7-12Distance: 5.6 mi



Nearby cities
Nearby neighborhoods
Nearby zip codes
Other Abbotsford Topics
