Opportunity Knocks in a Prime Abbotsford Location! This well-maintained and extensively updated home offers space, functionality, and great income potential. The main floor features two generous bedrooms, while the lower level includes a large master bedroom and a separate two-bedroom suite with its own private entrance-perfect as a mortgage helper. Numerous updates throughout the home include vinyl windows, newer interior and exterior doors, vinyl siding, an extra-large hot water tank, updated appliances, modern flooring and tiles, fresh paint, stylish lighting, blinds, casing, and molding. The fully fenced backyard includes a large storage shed with matching vinyl siding and a spacious deck with a glass roof, ideal for year-round entertaining. OPEN HOUSE-SUN, JUNE 7, 12 TO 2 PM
For sale
C$949,000
2771 Centennial St, Abbotsford, BC V2T 2V4
5beds
2,060sqft
Single Family Residence
Built in 1965
5,662 Square Feet Lot
$-- Zestimate®
C$461/sqft
C$-- HOA
What's special
Vinyl windowsVinyl sidingUpdated appliancesModern flooring and tilesFresh paintStylish lightingBlinds casing and molding
- 122 days |
- 11 |
- 0 |
Likely to sell faster than
Zillow last checked:
Listing updated:
Listed by:
Priyanka Setia,
Saba Realty Ltd. Brokerage
Source: Greater Vancouver REALTORS®,MLS®#: R3099902 Originating MLS®#: Fraser Valley
Originating MLS®#: Fraser ValleyFacts & features
Interior
Bedrooms & bathrooms
- Bedrooms: 5
- Bathrooms: 2
- Full bathrooms: 2
Heating
- Forced Air, Natural Gas
Appliances
- Included: Washer/Dryer, Dishwasher, Refrigerator, Stove
Features
- Basement: Finished
- Has fireplace: Yes
- Fireplace features: Gas
Interior area
- Total structure area: 2,060
- Total interior livable area: 2,060 sqft
Property
Parking
- Total spaces: 4
- Parking features: Garage
- Garage spaces: 1
Features
- Stories: 2
- Frontage length: 62
Lot
- Size: 5,662 Square Feet
- Dimensions: 62 x
Construction
Type & style
- Home type: SingleFamily
- Architectural style: Rancher/Bungalow w/Bsmt.
- Property subtype: Single Family Residence
Condition
- Year built: 1965
Community & HOA
HOA
- Has HOA: No
Location
- Region: Abbotsford
Financial & listing details
- Price per square foot: C$461/sqft
- Annual tax amount: C$3,790
- Date on market: 3/18/2026
- Ownership: Freehold NonStrata
Priyanka Setia
Priyanka Setia
(778) 344-0307
By pressing Contact Agent, you agree that the real estate professional identified above may call/text you about your search, which may involve use of automated means and pre-recorded/artificial voices. You don't need to consent as a condition of buying any property, goods, or services. Message/data rates may apply. You also agree to our Terms of Use. Zillow does not endorse any real estate professionals. We may share information about your recent and future site activity with your agent to help them understand what you're looking for in a home.
Price history
Price history is unavailable.
Public tax history
Tax history is unavailable.
Climate risks
Neighborhood: West Clearbrook
Nearby schools
GreatSchools rating
- 6/10Sumas Elementary SchoolGrades: PK-5Distance: 5.5 mi
- 6/10Nooksack Valley High SchoolGrades: 7-12Distance: 6.3 mi
- NANooksack ReengagementGrades: 11-12Distance: 6.3 mi
- C$--5 bd3 ba-- sqft31884 Duchess Ave, Abbotsford, BC V2T2E1Off Market
- C$--4 bd3 ba2.2k sqft31819 Old Yale Rd, Abbotsford, BC V2T2C1Off Market
- C$1,799,9009 bd8 ba5.2k sqft2778 Princess St, Abbotsford, BC V2T2S6For Sale
- C$--4 bd2 ba-- sqft2795 Countess Cres, Abbotsford, BC V2T2E3Off Market
- C$--4 bd4 ba2.6k sqft2710 Victoria St, Abbotsford, BC V2T2T5Off Market
- C$1,049,0002 bd1 ba875 sqft2711 Centennial St, Abbotsford, BC V2T2V3For Sale
- C$999,9007 bd4 ba4.1k sqft31908 Old Yale Rd, Abbotsford, BC V2T2C6For Sale
- C$1,180,2365 bd4 ba2.6k sqft2690 Victoria St, Abbotsford, BC V2T2T5For Sale
Similar homes
- C$1,088,8005 bd2 ba2.2k sqft31919 Royal Cres, Abbotsford, BC V2T 2J2For Sale
 MLS ID #R3136234, Rajin Gill - PREC, B.C. Farm & Ranch Realty Corp. Brokerage. Greater Vancouver REALTORS®
 - C$999,7006 bd3 ba2.4k sqft2104 Bakerview St, Abbotsford, BC V2T 3B1For Sale
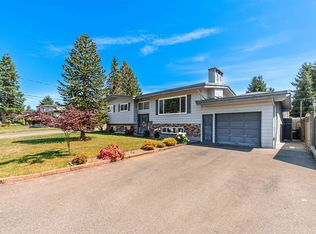 MLS ID #R3141742, Rajinder Dhutti - PREC, Sutton Group-West Coast Realty (Abbotsford) Brokerage. Greater Vancouver REALTORS®
 - C$949,9005 bd3 ba2.1k sqft2651 Macbeth Cres, Abbotsford, BC V3G 1C2For Sale
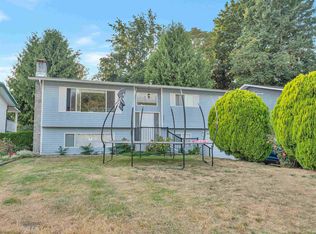 MLS ID #R3118486, Harpreet Tumber - PREC, Century 21 Coastal Realty Ltd. Brokerage. Greater Vancouver REALTORS®
 - C$999,9006 bd2 ba2.8k sqft32670 Avalon Cres, Abbotsford, BC V2T 3S6For Sale
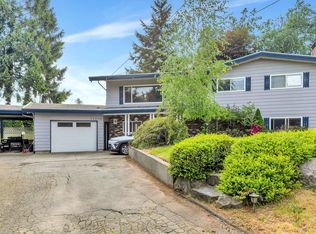 MLS ID #R3135459, Bhinder Sharma - PREC, Royal LePage Global Force Realty Brokerage. Greater Vancouver REALTORS®
 - C$1,039,9005 bd3 ba2.3k sqft32317 Adair Ave, Abbotsford, BC V2T 4L7For SaleMLS ID #R3136933, Gopal Sahota - PREC, eXp Realty of Canada, Inc. Brokerage. Greater Vancouver REALTORS®
- C$899,0004 bd2 ba1.7k sqft1940 Eagle St, Abbotsford, BC V2S 3A6For SaleMLS ID #R3140163, Amar Dhaliwal - PREC, Sutton Group-West Coast Realty (Abbotsford) Brokerage. Greater Vancouver REALTORS®
- C$869,9004 bd3 ba2.2k sqft2930 Edgehill Ave, Abbotsford, BC V2T 5J9For SaleMLS ID #R3137458, Beant Randhawa - PREC, Planet Group Realty Inc. Brokerage. Greater Vancouver REALTORS®
- C$1,125,0005 bd3 ba2.6k sqft3115 Mouat Dr, Abbotsford, BC V2T 4E5For SaleMLS ID #R3138547, Jason Bhatioe, eXp Realty of Canada, Inc. Brokerage. Greater Vancouver REALTORS®
- C$1,229,0005 bd3 ba2.6k sqft31279 Wagner Dr, Abbotsford, BC V2T 5G1For SaleMLS ID #R3146434, Joginder Sidhu, Planet Group Realty Inc. Brokerage. Greater Vancouver REALTORS®
- C$1,089,0005 bd4 ba2.3k sqft32066 Sorrento Ave, Abbotsford, BC V2T 5B7For SaleMLS ID #R3117612, Kuljit Tatlay PREC*, Nationwide Realty Corp. Brokerage. Greater Vancouver REALTORS®
- C$1,098,0005 bd3 ba2.4k sqft2595 Whatcom Pl, Abbotsford, BC V3G 2W6For SaleMLS ID #R3146567, Jagraj Dhaliwal, SRS Hall of Fame Realty Brokerage. Greater Vancouver REALTORS®
- C$1,049,0006 bd4 ba2.2k sqft2924 Old Clayburn Rd, Abbotsford, BC V2S 4G7For SaleMLS ID #R3113427, Sandeep Sidhu - PREC, Sutton Group-West Coast Realty (Abbotsford) Brokerage. Greater Vancouver REALTORS®
- C$919,9004 bd4 ba2.4k sqft35186 Skeena Ave, Abbotsford, BC V2S 7H5For SaleMLS ID #R3110630, Sat Swaich - PREC, Real Broker B.C. Ltd. Brokerage. Greater Vancouver REALTORS®
- C$1,099,0004 bd3 ba2.1k sqft32345 Clinton Ave, Abbotsford, BC V2T 5B3For SaleMLS ID #R3130439, Kary Herar, Real Broker B.C. Ltd. Brokerage. Greater Vancouver REALTORS®
- C$1,089,1005 bd3 ba2.4k sqft30891 Sandpiper Pl, Abbotsford, BC V2T 5L5For SaleMLS ID #R3133822, Garry Sandhu - PREC, Century 21 Creekside Realty Ltd. Brokerage. Greater Vancouver REALTORS®
- C$845,7774 bd2 ba1.4k sqft2725 Sandon Dr, Abbotsford, BC V2S 7J3For SaleMLS ID #R3130471, Harmeet Badhesa, RE/MAX Elevate Realty Brokerage. Greater Vancouver REALTORS®
- C$1,199,0005 bd3 ba2.1k sqft32745 Okanagan Dr, Abbotsford, BC V2T 4Z4For SaleMLS ID #R3140424, Sukhraj Dhesi, Nationwide Realty Corp. Brokerage. Greater Vancouver REALTORS®
- C$1,145,0006 bd4 ba2.7k sqft2952 Sidoni Pl, Abbotsford, BC V2T 5K1For SaleMLS ID #R3108726, Mandeep Bal - PREC, Skystreet Real Estate Marketing Brokerage. Greater Vancouver REALTORS®
- C$1,125,0006 bd4 ba2.9k sqft32507 Qualicum Pl, Abbotsford, BC V2T 5A6For SaleMLS ID #R3117864, Jenn Schotts - PREC, RE/MAX Truepeak Realty Brokerage. Greater Vancouver REALTORS®
- C$1,150,0005 bd3 ba2k sqft3190 Babich St, Abbotsford, BC V2S 6C5For SaleMLS ID #R3086363, JP Arora, eXp Realty of Canada, Inc. Brokerage. Greater Vancouver REALTORS®
