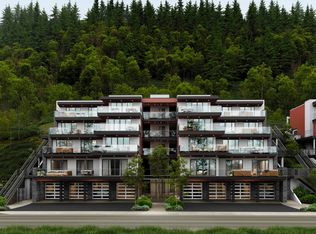
2 bedroom townhome with the feel of a luxury condo. Over 1,600 sqft on 1 level, rancher style floorplan with stunning valley views & a large terrace to take it all in. Evening sunsets are so beautiful, & the outdoor fireplace adds to the relaxing atmosphere. Concrete & steel construction building with radiant in-floor heating + central air conditioning. Open concept design with spacious kitchen, gas range, & ample cabinetry flowing into dining & living areas. Lots of glass brings in abundant natural light with southern exposure. Set in a beautiful location surrounded by nature, just minutes to trails, hiking, biking, tennis & outdoor recreation. This is a unique, one of a kind building in East Abbotsford with only 8 units available, fully built and move in ready.
For sale
C$879,900
36545 Florence Dr #302, Abbotsford, BC V3G 0B6
2beds
1,608sqft
Condominium
Built in 2026
-- sqft lot
$-- Zestimate®
C$547/sqft
C$405/mo HOA
What's special
Rancher style floorplanStunning valley viewsEvening sunsetsOutdoor fireplaceRadiant in-floor heatingCentral air conditioningOpen concept design
- 80 days |
- 14 |
- 1 |
Zillow last checked:
Listing updated:
Listed by:
Kevin Brown PREC*,
Homelife Advantage Realty Ltd. Brokerage,
Andrea Bravo - PREC,
Homelife Advantage Realty Ltd
Source: Greater Vancouver REALTORS®,MLS®#: R3128147 Originating MLS®#: Fraser Valley
Originating MLS®#: Fraser ValleyFacts & features
Interior
Bedrooms & bathrooms
- Bedrooms: 2
- Bathrooms: 2
- Full bathrooms: 2
Heating
- Forced Air, Heat Pump, Radiant
Cooling
- Central Air
Appliances
- Laundry: In Unit
Features
- Elevator
- Basement: None
- Number of fireplaces: 2
- Fireplace features: Gas
Interior area
- Total structure area: 1,608
- Total interior livable area: 1,608 sqft
Property
Parking
- Total spaces: 2
- Parking features: Garage, Tandem, Guest, Front Access
- Garage spaces: 2
Features
- Levels: One
- Stories: 1
Construction
Type & style
- Home type: Condo
- Property subtype: Condominium
- Attached to another structure: Yes
Condition
- Year built: 2026
Community & HOA
HOA
- Has HOA: Yes
- Amenities included: Trash, Maintenance Grounds, Snow Removal
- HOA fee: C$405 monthly
Location
- Region: Abbotsford
Financial & listing details
- Price per square foot: C$547/sqft
- Annual tax amount: C$7,000
- Date on market: 5/26/2026
- Ownership: Freehold Strata
Price history
Price history is unavailable.
Public tax history
Tax history is unavailable.
Climate risks
Neighborhood: Whatcom
Nearby schools
GreatSchools rating
- 6/10Sumas Elementary SchoolGrades: PK-5Distance: 4.8 mi
- 6/10Nooksack Valley High SchoolGrades: 7-12Distance: 7.7 mi
- NANooksack ReengagementGrades: 11-12Distance: 7.7 mi
- C$999,9992 bd2 ba1.7k sqft36545 Florence Dr #501, Abbotsford, BC V3G0B6For Sale
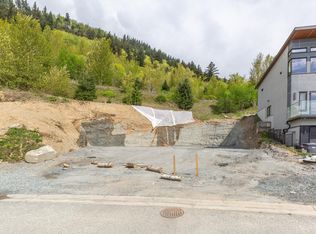
- C$944,9000.34 acres36483 Estevan Ct, Abbotsford, BC V3G0B6Lot/Land
- C$889,0008,276 sqft36473 Estevan Ct, Abbotsford, BC V3G0B6Lot/Land

- C$1,399,0007 bd5 ba3.4k sqft36497 Carnarvon Ct, Abbotsford, BC V3G3G4For Sale

- C$3,600,0005 bd4 ba3.8k sqft36650 Lower Sumas Mountain Rd, Abbotsford, BC V3G2J3For Sale
- C$1,744,9005 bd5 ba4.2k sqft36390 Epworth Ct, Abbotsford, BC V3G0B2For Sale
- C$2,495,0007 bd6 ba5.3k sqft36412 Carnarvon Ct, Abbotsford, BC V3G3G4For Sale
- C$--5 bd5 ba-- sqft36401 Cardiff Pl, Abbotsford, BC V3G3G4Off Market
Similar homes
- C$999,9992 bd2 ba1.7k sqft36545 Florence Dr #501, Abbotsford, BC V3G 0B6For SaleMLS ID #R3121096, Kevin Brown PREC*, Homelife Advantage Realty Ltd. Brokerage. Greater Vancouver REALTORS®
- C$879,0004 bd4 ba2.3k sqft33460 Lynn Ave #25, Abbotsford, BC V2S 0H6For Sale
 MLS ID #R3152324, Anne Chow, Sutton Group-West Coast Realty (Surrey/24) Brokerage. Greater Vancouver REALTORS®
 - C$824,0003 bd3 ba1.6k sqft2473 Beck Rd, Abbotsford, BC V2S 4S3For Sale
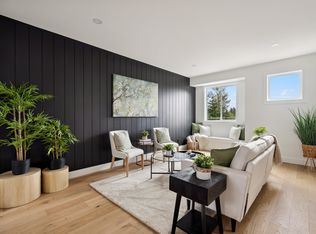 MLS ID #R3148347, Travis Bowman - PREC, Sutton Group-West Coast Realty (Abbotsford) Brokerage. Greater Vancouver REALTORS®
 - C$824,0003 bd3 ba1.6k sqft2485 Beck Rd, Abbotsford, BC V2S 4S3For Sale
 MLS ID #R3139482, Travis Bowman - PREC, Sutton Group-West Coast Realty (Abbotsford) Brokerage. Greater Vancouver REALTORS®
 - C$864,0003 bd3 ba1.6k sqft2461 Beck Rd, Abbotsford, BC V2S 4S3For SaleMLS ID #R3112009, Travis Bowman - PREC, Sutton Group-West Coast Realty (Abbotsford) Brokerage. Greater Vancouver REALTORS®
- C$987,0002 bd2 ba1.1k sqft33160 Plaxton Cres #404, Abbotsford, BC V2S 0N6For SaleMLS ID #R3142797, Hayden Simon, Century 21 Creekside Realty (Agassiz) Brokerage. Greater Vancouver REALTORS®
- C$525,0002 bd2 ba1k sqft2242 Whatcom Rd #217, Abbotsford, BC V3G 0G3For SaleMLS ID #R3111471, Caileigh Anderson - PREC, RE/MAX Treeland Realty Brokerage. Greater Vancouver REALTORS®
- C$849,0003 bd3 ba1.6k sqft2469 Beck Rd, Abbotsford, BC V2S 4S3For SaleMLS ID #R3110720, Travis Bowman - PREC, Sutton Group-West Coast Realty (Abbotsford) Brokerage. Greater Vancouver REALTORS®
- C$848,0003 bd3 ba1.6k sqft2465 Beck Rd, Abbotsford, BC V2S 4S3For SaleMLS ID #R3110623, Travis Bowman - PREC, Sutton Group-West Coast Realty (Abbotsford) Brokerage. Greater Vancouver REALTORS®
- C$779,9002 bd3 ba1.4k sqft33160 Plaxton Cres #308, Abbotsford, BC V2S 0N6For SaleMLS ID #R3133638, Brittany Reimer, MLA Fraser Valley Realty Brokerage. Greater Vancouver REALTORS®
- C$949,9005 bd4 ba2.3k sqft2491 Lynden St #2, Abbotsford, BC V2T 3B5For SaleMLS ID #R3144232, Sat Swaich - PREC, Real Broker B.C. Ltd. Brokerage. Greater Vancouver REALTORS®
- C$624,9002 bd3 ba1.4k sqft34825 Delair Rd #15, Abbotsford, BC V2S 0J7For SaleMLS ID #R3153018, Rob Koslowsky, Sutton Group-West Coast Realty (Abbotsford) Brokerage. Greater Vancouver REALTORS®
- C$899,9994 bd3 ba1.7k sqft26451 30a Ave, Langley, BC V4W 3E1For SaleMLS ID #R3140040, Rebecca Kwiatkowski, Oakwyn Realty Ltd. Brokerage. Greater Vancouver REALTORS®
- C$1,198,0003 bd3 ba2.2k sqft4295 Old Clayburn Rd Lot 47, Abbotsford, BC V3G 1C5For SaleMLS ID #R3125094, Spencer Haynes, Real Broker B.C. Ltd. Brokerage. Greater Vancouver REALTORS®
- C$999,9993 bd3 ba1.7k sqft43346 Old Orchard Ln, Fraser Valley, BC V2R 0Z4For SaleMLS ID #R3136610, Braden Reimer - PREC, Engel & Volkers Vancouver Brokerage. Greater Vancouver REALTORS®
- C$669,9002 bd2 ba1k sqft33160 Plaxton Cres #201, Abbotsford, BC V2S 0N6For SaleMLS ID #R3133613, Brittany Reimer, MLA Fraser Valley Realty Brokerage. Greater Vancouver REALTORS®
- C$789,9004 bd4 ba1.7k sqft45500 Campus Dr #30, Chilliwack, BC V2R 6E9For SaleMLS ID #R3154774, Cory Silbernagel - PREC*, Royal Lepage Wheeler Cheam Brokerage. Greater Vancouver REALTORS®
- C$739,9003 bd3 ba1.6k sqft34588 Marshall Rd #110, Abbotsford, BC V2S 1J6For SaleMLS ID #R3146791, Sat Swaich - PREC, Real Broker B.C. Ltd. Brokerage. Greater Vancouver REALTORS®
- C$524,0002 bd2 ba973 sqft32838 Ventura Ave #405, Abbotsford, BC V2S 0M5For SaleMLS ID #R3148967, Inder Gill PREC*, Century 21 AAA Realty Inc. Brokerage. Greater Vancouver REALTORS®
- C$1,149,9002 bd2 ba1.8k sqft33160 Plaxton Cres #1, Abbotsford, BC V2S 0N6For SaleMLS ID #R3125089, Brittany Reimer, MLA Fraser Valley Realty Brokerage. Greater Vancouver REALTORS®
