Discover the perfect blend of space, style, and comfort in this beautiful 5-bedroom, 4-bath home. The main floor features 10-ft ceilings, an open-concept layout, a spacious office, oversized powder room, and an expansive living room with a gas fireplace. Enjoy the wraparound front deck and large backyard. The kitchen offers stainless steel appliances, ample counter space, and a large island. Upstairs includes a generous primary bedroom with an en-suite and walk-in closet, 3 more bedrooms, and a TV/flex area. The lower level has a 1-bedroom suite with separate entry, full kitchen, living room, and den/flex room that could easily be converted into a 2nd bdrm. Complete with an oversized double garage, long driveway for additional parking, and walking trails just steps away. Priced to sell!
For sale
C$1,365,000
36643 Auguston Pkwy E, Abbotsford, BC V3G 0E8
5beds
3,912sqft
Single Family Residence
Built in 2015
4,356 Square Feet Lot
$-- Zestimate®
C$349/sqft
C$-- HOA
What's special
Open-concept layoutSpacious officeOversized powder roomWraparound front deckLarge backyardAmple counter spaceLarge island
- 16 hours |
- 6 |
- 0 |
Zillow last checked:
Listing updated:
Listed by:
Stella Carmona,
Sutton Group-West Coast Realty Brokerage
Source: Greater Vancouver REALTORS®,MLS®#: R3152749 Originating MLS®#: Fraser Valley
Originating MLS®#: Fraser ValleyFacts & features
Interior
Bedrooms & bathrooms
- Bedrooms: 5
- Bathrooms: 4
- Full bathrooms: 3
- 1/2 bathrooms: 1
Heating
- Natural Gas
Cooling
- Air Conditioning
Appliances
- Included: Washer/Dryer, Dishwasher, Refrigerator, Stove
Features
- Basement: Full
- Number of fireplaces: 1
- Fireplace features: Gas
Interior area
- Total structure area: 3,912
- Total interior livable area: 3,912 sqft
Video & virtual tour
Property
Parking
- Total spaces: 4
- Parking features: Garage, Front Access, Garage Door Opener
- Garage spaces: 2
Features
- Levels: Two
- Stories: 2
- Exterior features: Balcony
- Frontage length: 1
Lot
- Size: 4,356 Square Feet
- Dimensions: 1 x
Construction
Type & style
- Home type: SingleFamily
- Property subtype: Single Family Residence
Condition
- Year built: 2015
Community & HOA
HOA
- Has HOA: No
Location
- Region: Abbotsford
Financial & listing details
- Price per square foot: C$349/sqft
- Annual tax amount: C$5,755
- Date on market: 8/5/2026
- Ownership: Freehold NonStrata
S
Stella Carmona
By pressing Contact Agent, you agree that the real estate professional identified above may call/text you about your search, which may involve use of automated means and pre-recorded/artificial voices. You don't need to consent as a condition of buying any property, goods, or services. Message/data rates may apply. You also agree to our Terms of Use. Zillow does not endorse any real estate professionals. We may share information about your recent and future site activity with your agent to help them understand what you're looking for in a home.
Price history
Price history is unavailable.
Public tax history
Tax history is unavailable.
Climate risks
Neighborhood: Sumas Mountain
Nearby schools
GreatSchools rating
- 6/10Sumas Elementary SchoolGrades: PK-5Distance: 6.5 mi
- 6/10Nooksack Valley High SchoolGrades: 7-12Distance: 9.3 mi
- NANooksack ReengagementGrades: 11-12Distance: 9.3 mi
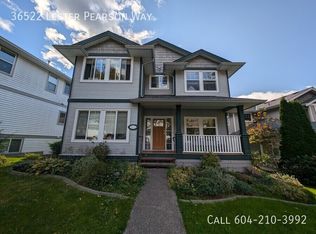
- C$--5 bd4 ba3.3k sqft36522 Lester Pearson Way, Abbotsford, BC V3G3C5Off Market
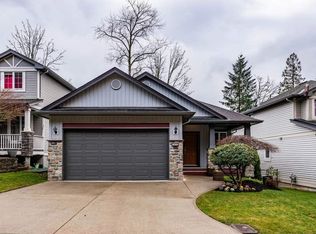
- C$998,0003 bd3 ba2.8k sqft36512 Auguston Pkwy E, Abbotsford, BC V3G3C6For Sale
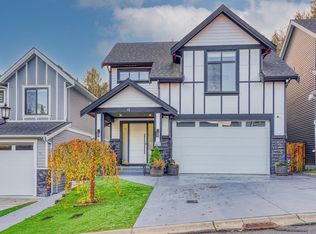
- C$1,279,9006 bd5 ba3.4k sqft4581 Sumas Mountain Rd #18, Abbotsford, BC V3G0H3For Sale
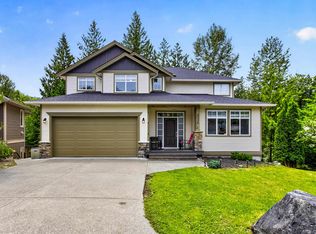
- C$1,199,0007 bd3 ba3.7k sqft4330 Blauson Blvd, Abbotsford, BC V3G3C5For Sale
- C$1,295,0006 bd4 ba3.3k sqft36456 Auguston Pkwy E, Abbotsford, BC V3G3C6For Sale
- C$1,0002 bd1 ba800 sqft4581 Sumas Mountain Rd #BASEMENT, Abbotsford, BC V3G0H3For Rent
- C$1,249,8007 bd5 ba3.5k sqft4581 Sumas Mountain Rd #1, Abbotsford, BC V3G0H3For Sale
- C$619,9003 bd2 ba1.5k sqft4401 Blauson Blvd #109, Abbotsford, BC V3G0A4For Sale
Similar homes
- C$1,199,0007 bd3 ba3.7k sqft4330 Blauson Blvd, Abbotsford, BC V3G 3C5For SaleMLS ID #R3135819, Todd Antifaev, Homelife Benchmark Realty Corp. Brokerage. Greater Vancouver REALTORS®
- C$1,424,9007 bd5 ba3.9k sqft33682 Busby Rd, Abbotsford, BC V2S 1V2For Sale
 MLS ID #R3152116, Raj Jhajj - PREC, eXp Realty of Canada, Inc. Brokerage. Greater Vancouver REALTORS®
 - C$1,618,8885 bd5 ba4.3k sqft4417 Emily Carr Pl, Abbotsford, BC V3G 0E9For Sale
 MLS ID #R3142616, Faeine Grant - PREC, RE/MAX Magnolia Brokerage. Greater Vancouver REALTORS®
 - C$1,330,0005 bd3 ba2.6k sqft35576 Goodbrand Dr, Abbotsford, BC V3G 3E7For Sale
 MLS ID #R3137016, Joe Pratap - PREC, RE/MAX Elevate Realty Brokerage. Greater Vancouver REALTORS®
 - C$1,195,0005 bd4 ba2.6k sqft3763 McKinley Dr, Abbotsford, BC V3G 0A3For SaleMLS ID #R3140712, Ron Falk, Royal LePage Little Oak Realty Brokerage. Greater Vancouver REALTORS®
- C$1,289,0005 bd4 ba4k sqft34947 Oakhill Dr, Abbotsford, BC V2S 7R3For SaleMLS ID #R3145359, Dave Combs - PREC, Vybe Realty Brokerage. Greater Vancouver REALTORS®
- C$1,260,0008 bd6 ba3.1k sqft3492 Hazelwood Pl, Abbotsford, BC V2S 0H8For SaleMLS ID #R3124267, Sharry Bhullar - PREC, Woodhouse Realty Brokerage. Greater Vancouver REALTORS®
- C$1,259,0005 bd5 ba3.8k sqft4295 Old Clayburn Rd #48, Abbotsford, BC V3G 0G4For SaleMLS ID #R3128357, Bal Sidhu, eXp Realty of Canada, Inc. Brokerage. Greater Vancouver REALTORS®
- C$1,299,9996 bd4 ba3.3k sqft2012 Beaver St, Abbotsford, BC V2T 3C4For SaleMLS ID #R3145388, Gavin Khatar PREC*, Nationwide Realty Corp. Brokerage. Greater Vancouver REALTORS®
- C$1,349,0004 bd4 ba2.8k sqft11181 239th St, Maple Ridge, BC V2W 1V2For SaleMLS ID #R3152574, Amanda Ashford, RE/MAX LIFESTYLES REALTY Brokerage. Greater Vancouver REALTORS®
- C$1,159,0005 bd4 ba2.7k sqft34822 McMillan Pl, Abbotsford, BC V3G 0E7For SaleMLS ID #R3132652, Lucky Sidhu - PREC, Team 3000 Realty Ltd. Brokerage. Greater Vancouver REALTORS®
- C$1,275,0005 bd4 ba3.5k sqft31493 Spur Ave, Abbotsford, BC V2T 6W9For SaleMLS ID #R3105376, Diven Kisun - PREC, Sutton Group-West Coast Realty (Surrey/24) Brokerage. Greater Vancouver REALTORS®
- C$1,249,9004 bd3 ba2.3k sqft2726 Bristol Dr, Abbotsford, BC V2S 0G1For SaleMLS ID #R3135372, Aman Sanghera - PREC, Northpoint Realty Inc. Brokerage. Greater Vancouver REALTORS®
- C$1,375,0008 bd7 ba4.2k sqft8394 McTaggart St, Mission, BC V2V 0G3For SaleMLS ID #R3140876, David Tsen - PREC, eXp Realty of Canada, Inc. Brokerage. Greater Vancouver REALTORS®
- C$1,299,9994 bd4 ba2.9k sqft10095 241a St, Maple Ridge, BC V2W 2C9For SaleMLS ID #R3152559, Jag Walia - PREC, Century 21 Coastal Realty Ltd. Brokerage. Greater Vancouver REALTORS®
- C$1,480,0006 bd5 ba3.9k sqft10169 246a St, Maple Ridge, BC V2W 0H1For SaleMLS ID #R3151945, Harby Bhandal PREC*, Royal LePage - Wolstencroft Brokerage. Greater Vancouver REALTORS®
- C$1,030,0005 bd4 ba2.9k sqft45517 Wells Rd, Chilliwack, BC V2R 1G6For SaleMLS ID #R3153109, Elena Kim, Royal Lepage Wheeler Cheam Brokerage. Greater Vancouver REALTORS®
- C$1,199,0004 bd3 ba2.5k sqft35259 Straiton Rd #9, Abbotsford, BC V2S 0H1For SaleMLS ID #R3129184, Kelly Hagen - PREC, Real Broker B.C. Ltd. Brokerage. Greater Vancouver REALTORS®
- C$1,469,9006 bd4 ba4.1k sqft2343 Merlot Blvd, Abbotsford, BC V4X 0A6For SaleMLS ID #R3128858, Shinder Gill - PREC, Royal LePage Little Oak Realty Brokerage. Greater Vancouver REALTORS®
- C$1,299,9007 bd5 ba3.2k sqft44405 McLaren Dr, Chilliwack, BC V2R 0A3For SaleMLS ID #R3151154, Kevin Schroeder, Century 21 Creekside Realty Brokerage. Greater Vancouver REALTORS®
