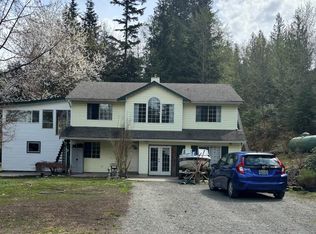
Don't miss this Family home in Auguston!!! Close to trails, parks, Ledgeview Golf Club! This beautiful Rancher with a Full Walkout Basement, park-like setting in the backyard with mature trees & lots of privacy. Open living room & dining area is great for entertaining. Spacious kitchen, granite counter tops, pantry, beautiful cabinetry, large island. Has a primary bedroom on main with 5-pc Ensuite w/ soaker tub, sep. shower, plus a den on main. Downstairs with a Massive Rec Room, Games room, Two good sized bedrooms, full bath, workshop and large storage area. Quiet Street, walking distance to elementary schools. Open house Sunday Saturday May 31 from 2:00-4:00pm
For sale
C$1,059,880
36512 Auguston Pkwy E, Abbotsford, BC V3G 3C6
3beds
2,880sqft
Single Family Residence
Built in 2005
5,662 Square Feet Lot
$-- Zestimate®
C$368/sqft
C$-- HOA
What's special
Full walkout basementMature treesLots of privacyGreat for entertainingSpacious kitchenGranite counter topsBeautiful cabinetry
- 205 days |
- 13 |
- 0 |
Zillow last checked:
Listing updated:
Listed by:
Jag S. Sidhu,
Planet Group Realty Inc. Brokerage
Source: Greater Vancouver REALTORS®,MLS®#: R3075074 Originating MLS®#: Fraser Valley
Originating MLS®#: Fraser ValleyFacts & features
Interior
Bedrooms & bathrooms
- Bedrooms: 3
- Bathrooms: 2
- Full bathrooms: 1
- 1/2 bathrooms: 1
Heating
- Forced Air
Appliances
- Included: Washer/Dryer, Dishwasher, Refrigerator, Stove
Features
- Storage
- Basement: Finished,Exterior Entry
- Number of fireplaces: 1
- Fireplace features: Gas
Interior area
- Total structure area: 2,880
- Total interior livable area: 2,880 sqft
Property
Parking
- Total spaces: 4
- Parking features: Garage
- Garage spaces: 2
Features
- Stories: 2
- Exterior features: Garden, Private Yard
- Frontage length: 49
Lot
- Size: 5,662 Square Feet
- Dimensions: 49 x 120
- Features: Near Golf Course, Private, Recreation Nearby
Details
- Additional structures: Workshop
Construction
Type & style
- Home type: SingleFamily
- Architectural style: Rancher/Bungalow w/Bsmt.
- Property subtype: Single Family Residence
Condition
- Year built: 2005
Community & HOA
Community
- Features: Near Shopping
HOA
- Has HOA: No
Location
- Region: Abbotsford
Financial & listing details
- Price per square foot: C$368/sqft
- Annual tax amount: C$5,469
- Date on market: 12/29/2025
- Ownership: Freehold NonStrata
Jag S. Sidhu
Jag S. Sidhu
(778) 552-3637
By pressing Contact Agent, you agree that the real estate professional identified above may call/text you about your search, which may involve use of automated means and pre-recorded/artificial voices. You don't need to consent as a condition of buying any property, goods, or services. Message/data rates may apply. You also agree to our Terms of Use. Zillow does not endorse any real estate professionals. We may share information about your recent and future site activity with your agent to help them understand what you're looking for in a home.
Price history
Price history is unavailable.
Public tax history
Tax history is unavailable.
Climate risks
Neighborhood: Sumas Mountain
Nearby schools
GreatSchools rating
- 6/10Sumas Elementary SchoolGrades: PK-5Distance: 6.5 mi
- 6/10Nooksack Valley High SchoolGrades: 7-12Distance: 9.2 mi
- NANooksack ReengagementGrades: 11-12Distance: 9.2 mi
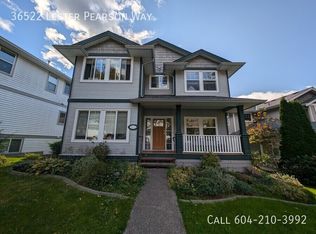
- C$--5 bd4 ba3.3k sqft36522 Lester Pearson Way, Abbotsford, BC V3G3C5Off Market
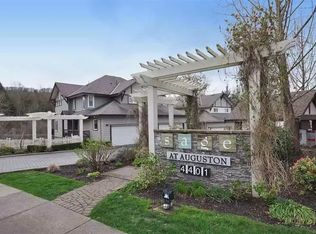
- C$--3 bd3 ba1.3k sqft4401 Blauson Blvd, Abbotsford, BC V3G0A4Off Market
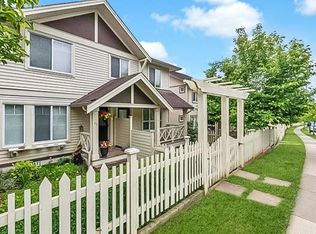
- C$645,0003 bd2 ba1.2k sqft4401 Blauson Blvd #41, Abbotsford, BC V3G0A4For Sale
- C$619,9003 bd2 ba1.5k sqft4401 Blauson Blvd #109, Abbotsford, BC V3G0A4For Sale

- C$630,0003 bd2 ba1.2k sqft4401 Blauson Blvd #33, Abbotsford, BC V3G0A4For Sale
- C$1,199,0007 bd3 ba3.7k sqft4330 Blauson Blvd, Abbotsford, BC V3G3C5For Sale
- C$1,235,0003 bd3 ba2k sqft36252 Atwood Cres, Abbotsford, BC V3G2Y8For Sale
- C$959,0004 bd4 ba2.6k sqft36254 Auguston Pkwy S, Abbotsford, BC V3G2Y9For Sale
Similar homes
- C$1,069,0004 bd4 ba2.3k sqft36697 Dianne Brook Ave, Abbotsford, BC V3G 0H4For Sale
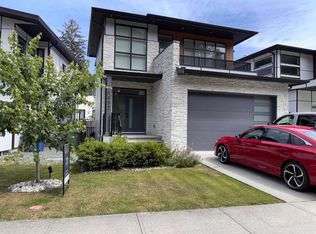 MLS ID #R3141850, Donna Lou Gilbert, Homelife Advantage Realty Ltd. Brokerage. Greater Vancouver REALTORS®
 - C$1,085,0005 bd3 ba2.4k sqft36135 Marshall Rd, Abbotsford, BC V3G 2W9For Sale
 MLS ID #R3088104, Terry Vanderhorst, Vybe Realty Brokerage. Greater Vancouver REALTORS®
 - C$1,125,0005 bd3 ba2.5k sqft35599 Zanatta Ln, Abbotsford, BC V3G 0B4For Sale
 MLS ID #R3142330, David Tsen - PREC, eXp Realty of Canada, Inc. Brokerage. Greater Vancouver REALTORS®
 - C$1,250,0004 bd3 ba2.7k sqft37710 Batt Rd, Abbotsford, BC V3G 2L3For Sale
 MLS ID #R3115469, Faina Sichon, Team 3000 Realty Ltd. Brokerage. Greater Vancouver REALTORS®
 - C$944,7003 bd3 ba2.5k sqft35361 Rockwell Dr, Abbotsford, BC V3G 2C9For SaleMLS ID #R3099348, Rajinder Dhutti - PREC, Sutton Group-West Coast Realty (Abbotsford) Brokerage. Greater Vancouver REALTORS®
- C$910,0006 bd4 ba3.1k sqft36078 Marquis Ct, Abbotsford, BC V3G 1L1For SaleMLS ID #R3116950, Gurjot Singh, RE/MAX Performance Realty Brokerage. Greater Vancouver REALTORS®
- C$1,099,0005 bd3 ba2.3k sqft35014 High Dr, Abbotsford, BC V2S 4P6For SaleMLS ID #R3133810, Sarath Bandara, Renanza Realty Inc. Brokerage. Greater Vancouver REALTORS®
- C$1,055,0005 bd3 ba2.6k sqft3752 Harwood Cres, Abbotsford, BC V2S 7A6For SaleMLS ID #R3137696, Sukhman Rai, Planet Group Realty Inc. Brokerage. Greater Vancouver REALTORS®
- C$1,099,0004 bd3 ba2.9k sqft34655 Baldwin Rd, Abbotsford, BC V2S 7H9For SaleMLS ID #R3098919, Caleb McEwen - PREC, Vybe Realty Brokerage. Greater Vancouver REALTORS®
- C$1,099,9004 bd3 ba2.3k sqft10710 Sylvester Rd, Fraser Valley, BC V2V 0B2For SaleMLS ID #R3120095, Martin Engh, Homelife Advantage Realty Ltd. Brokerage. Greater Vancouver REALTORS®
- C$1,099,9005 bd3 ba3.2k sqft30922 Sandpiper Pl, Abbotsford, BC V2T 5L5For SaleMLS ID #R3131903, Khushdeep Sandhu - PREC, SRS Panorama Realty Brokerage. Greater Vancouver REALTORS®
- C$1,099,0005 bd3 ba2.2k sqft33919 Fern St, Abbotsford, BC V2S 1G4For SaleMLS ID #R3132188, Deep Deol - PREC, Westmont Realty Inc. Brokerage. Greater Vancouver REALTORS®
- C$1,150,0004 bd3 ba2.5k sqft2170 Moss Ct, Abbotsford, BC V2S 4Y6For SaleMLS ID #R3138599, Michele Cummins - PREC, RE/MAX Magnolia Brokerage. Greater Vancouver REALTORS®
- C$888,7004 bd3 ba3.2k sqft34175 Old Yale Rd, Abbotsford, BC V2S 2K6For SaleMLS ID #R3130056, Malokai McGuire-Britz, Advantage Property Management Brokerage. Greater Vancouver REALTORS®
- C$969,0004 bd3 ba2.2k sqft3273 Cheam Dr, Abbotsford, BC V2T 4Y8For SaleMLS ID #R3104788, Sarthak Gaur, Planet Group Realty Inc. Brokerage. Greater Vancouver REALTORS®
- C$999,9994 bd3 ba2.2k sqft32492 Cherry Ave, Mission, BC V2V 2T6For SaleMLS ID #R3083296, Michele Cummins - PREC, RE/MAX Magnolia Brokerage. Greater Vancouver REALTORS®
- C$929,9003 bd2 ba1.4k sqft32337 Nakusp Dr, Abbotsford, BC V2T 5C6For SaleMLS ID #R3143038, Aman Hayer - PREC, Century 21 Creekside Realty Ltd. Brokerage. Greater Vancouver REALTORS®
- C$1,249,9995 bd5 ba2.9k sqft35683 Timberlane Dr, Abbotsford, BC V3G 1L6For SaleMLS ID #R3105760, Karan Kundhal PREC*, LPT Realty Brokerage. Greater Vancouver REALTORS®
- C$1,199,0005 bd2 ba1.6k sqft2971 270b St, Langley, BC V4W 3C3For SaleMLS ID #R3148816, Sunny Sharma - PREC, Sutton Group - Supreme Realty Corporation Brokerage. Greater Vancouver REALTORS®
- C$818,0003 bd2 ba2.1k sqft35378 Wells Gray Ave, Abbotsford, BC V2S 5W9For SaleMLS ID #R3122159, Tarrie Joniec - PREC, eXp Realty of Canada, Inc. Brokerage. Greater Vancouver REALTORS®
