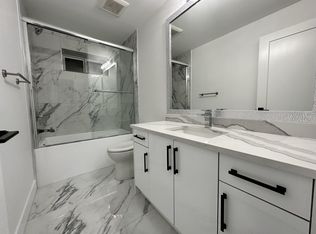
Welcome to this beautifully renovated, spacious split-entry home in the highly desirable Abbotsford West neighborhood. Offering an open and functional layout, this home features 5 bedrooms (potentially 6), 4 bathrooms, and a bright open-concept floor plan designed for comfortable living. The modern kitchen is equipped with stainless steel appliances, quartz countertops and ample cabinetry, making it ideal for both everyday living and entertaining. Step out onto the patio off dining room-perfect for relaxing/hosting family and friends. The lower level offers excellent mortgage helper with a legal two-bedroom suite and a studio for additional income. Conveniently located near shopping, school, hospital, and with quick freeway access. THE OWNNER IS MOTIVATED! THE PROPERTY IS PRICED TO SELL
For sale
C$899,900
1960 Catalina Cres, Abbotsford, BC V2T 3W1
6beds
1,936sqft
Single Family Residence
Built in 1976
7,405 Square Feet Lot
$-- Zestimate®
C$465/sqft
C$-- HOA
What's special
Beautifully renovatedSpacious split-entry homeOpen and functional layoutBright open-concept floor planModern kitchenStainless steel appliancesQuartz countertops
- 8 hours |
- 9 |
- 0 |
Zillow last checked:
Listing updated:
Listed by:
Bill Heran,
Coldwell Banker Universe Realty Brokerage
Source: Greater Vancouver REALTORS®,MLS®#: R3159365 Originating MLS®#: Fraser Valley
Originating MLS®#: Fraser ValleyFacts & features
Interior
Bedrooms & bathrooms
- Bedrooms: 6
- Bathrooms: 4
- Full bathrooms: 3
- 1/2 bathrooms: 1
Heating
- Forced Air, Natural Gas
Appliances
- Included: Washer/Dryer, Dishwasher, Refrigerator, Stove
Features
- Guest Suite, Pantry
- Windows: Window Coverings
- Basement: Full,Finished,Exterior Entry
- Has fireplace: No
Interior area
- Total structure area: 1,936
- Total interior livable area: 1,936 sqft
Property
Parking
- Total spaces: 4
- Parking features: Garage, Front Access
- Garage spaces: 1
Features
- Levels: Two
- Stories: 2
- Exterior features: Garden, Balcony, Private Yard
- Frontage length: 70
Lot
- Size: 7,405 Square Feet
- Dimensions: 70 x 103
- Features: Central Location, Cul-De-Sac, Recreation Nearby
Construction
Type & style
- Home type: SingleFamily
- Property subtype: Single Family Residence
Condition
- Year built: 1976
Community & HOA
Community
- Security: Security System, Smoke Detector(s)
HOA
- Has HOA: No
Location
- Region: Abbotsford
Financial & listing details
- Price per square foot: C$465/sqft
- Annual tax amount: C$5,003
- Date on market: 8/27/2026
- Ownership: Freehold NonStrata
Price history
Price history is unavailable.
Public tax history
Tax history is unavailable.
Climate risks
Neighborhood: South Clearbrook
Nearby schools
GreatSchools rating
- 6/10Sumas Elementary SchoolGrades: PK-5Distance: 4.5 mi
- 6/10Nooksack Valley High SchoolGrades: 7-12Distance: 5.2 mi
- NANooksack ReengagementGrades: 11-12Distance: 5.2 mi
- C$--2 bd1 ba1.4k sqft1937 Catalina Cres, Abbotsford, BC V2T3W2Off Market
- C$--2 bd1 ba1.4k sqft1937 Catalina Cres BASEMENT 2, Abbotsford, BC V2T3W2Off Market

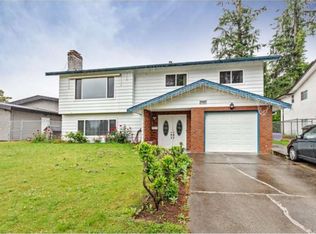
- C$1,099,0005 bd3 ba2k sqft1940 Cordova Ct, Abbotsford, BC V2T4H7For Sale
- C$--2 bd1 ba832 sqft1940 Cordova Ct #BASEMENT, Abbotsford, BC V2T4H7Off Market
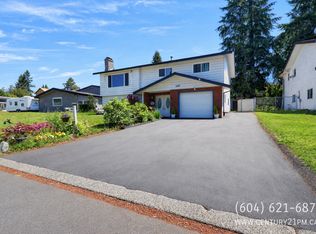
- C$--4 bd3 ba-- sqft2061 Lynden St, Abbotsford, BC V2T3B6Off Market
- C$--1 bd1 ba1.1k sqft2111 Sherwood Cres #BASEMENT, Abbotsford, BC V2T1B9Off Market
- C$--3 bd1 ba1.1k sqft2111 Sherwood Cres, Abbotsford, BC V2T1B9Off Market
- C$974,9996 bd2 ba2.2k sqft2083 Lynden St, Abbotsford, BC V2T3B6For Sale
Similar homes
- C$974,9996 bd2 ba2.2k sqft2083 Lynden St, Abbotsford, BC V2T 3B6For Sale
 MLS ID #R3147769, Preeti Walia, YPA Your Property Agent Brokerage. Greater Vancouver REALTORS®
 - C$969,9005 bd2 ba2.4k sqft2627 Countess St, Abbotsford, BC V2T 2V8For Sale
 MLS ID #R3151431, Sanjeet Dhillon, Century 21 Coastal Realty Ltd. Brokerage. Greater Vancouver REALTORS®
 - C$849,0005 bd2 ba2.1k sqft2797 Princess St, Abbotsford, BC V2T 2S7For Sale
 MLS ID #R3135497, Dilpreet Dhillon - PREC, Real Broker B.C. Ltd. Brokerage. Greater Vancouver REALTORS®
 - C$890,0004 bd2 ba1.7k sqft35368 Wells Gray Ave, Abbotsford, BC V2S 5W9For Sale
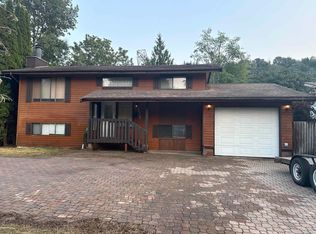 MLS ID #R3153551, Tarrie Joniec - PREC, eXp Realty of Canada, Inc. Brokerage. Greater Vancouver REALTORS®
 - C$890,0003 bd2 ba2.1k sqft35378 Wells Gray Ave, Abbotsford, BC V2S 5W9For SaleMLS ID #R3155552, Tarrie Joniec - PREC, eXp Realty of Canada, Inc. Brokerage. Greater Vancouver REALTORS®
- C$944,7003 bd3 ba2.5k sqft35361 Rockwell Dr, Abbotsford, BC V3G 2C9For SaleMLS ID #R3099348, Rajinder Dhutti - PREC, Sutton Group-West Coast Realty (Abbotsford) Brokerage. Greater Vancouver REALTORS®
- C$899,9993 bd3 ba2.2k sqft32492 Cherry Ave, Mission, BC V2V 2T6For SaleMLS ID #R3155979, Michele Cummins - PREC, RE/MAX Magnolia Brokerage. Greater Vancouver REALTORS®
- C$969,0004 bd3 ba2.2k sqft3273 Cheam Dr, Abbotsford, BC V2T 4Y8For SaleMLS ID #R3104788, Sarthak Gaur, Planet Group Realty Inc. Brokerage. Greater Vancouver REALTORS®
- C$1,099,0005 bd3 ba2.2k sqft33919 Fern St, Abbotsford, BC V2S 1G4For SaleMLS ID #R3132188, Deep Deol - PREC, Westmont Realty Inc. Brokerage. Greater Vancouver REALTORS®
- C$1,099,8803 bd2 ba2.2k sqft2436 Rideau St, Abbotsford, BC V2T 3N4For SaleMLS ID #R3132753, Brent Roberts, Royal LePage Brent Roberts Realty Brokerage. Greater Vancouver REALTORS®
- C$849,7003 bd2 ba1.8k sqft34008 Old Yale Rd, Abbotsford, BC V2S 2K2For SaleMLS ID #R3126765, Rajinder Dhutti - PREC, Sutton Group-West Coast Realty (Abbotsford) Brokerage. Greater Vancouver REALTORS®
- C$889,0003 bd2 ba1.4k sqft3712 Dunsmuir Way, Abbotsford, BC V2S 6J2For SaleMLS ID #R3128675, Valerie Browne, Homelife Advantage Realty Ltd. Brokerage. Greater Vancouver REALTORS®
- C$1,199,9005 bd3 ba2.4k sqft33465 Hawthorne Ave, Abbotsford, BC V2S 1B7For SaleMLS ID #R3155312, Bhinder Sharma - PREC, Royal LePage Global Force Realty Brokerage. Greater Vancouver REALTORS®
- C$1,055,0005 bd3 ba2.6k sqft3752 Harwood Cres, Abbotsford, BC V2S 7A6For SaleMLS ID #R3137696, Sukhman Rai, Planet Group Realty Inc. Brokerage. Greater Vancouver REALTORS®
- C$930,0004 bd4 ba2.2k sqft3911 Waterton Cres, Abbotsford, BC V3G 1J9For SaleMLS ID #R3150012, Larry Siebert - PREC, Royal LePage Little Oak Realty Brokerage. Greater Vancouver REALTORS®
- C$1,298,0006 bd3 ba2.5k sqft32668 Pandora Ave, Abbotsford, BC V2T 3X1For SaleMLS ID #R3061443, Van Anh, Royal Pacific Realty Corp. Brokerage. Greater Vancouver REALTORS®
- C$1,169,0005 bd3 ba2.5k sqft32575 Peardonville Rd, Abbotsford, BC V2T 1N2For SaleMLS ID #R3122112, Gary Tiwana, Century 21 Coastal Realty Ltd. Brokerage. Greater Vancouver REALTORS®
- C$934,0005 bd4 ba2.6k sqft36727 Dianne Brook Ave, Abbotsford, BC V3G 0H4For SaleMLS ID #R3150319, Ed Fitzgerald - PREC*, Royal Lepage Wheeler Cheam Brokerage. Greater Vancouver REALTORS®
- C$939,0004 bd2 ba2k sqft6780 School Ln, Chilliwack, BC V2R 2C9For SaleMLS ID #R3158171, Juliana Vallee, RE/MAX Heights Realty Brokerage. Greater Vancouver REALTORS®
- C$849,0003 bd3 ba2k sqft31964 Raven Ave, Mission, BC V2V 1B9For SaleMLS ID #R3124664, Martin Engh, Homelife Advantage Realty Ltd. Brokerage. Greater Vancouver REALTORS®
