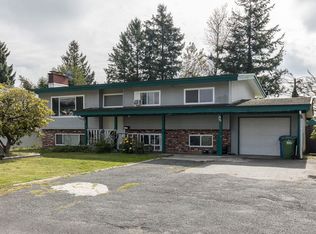
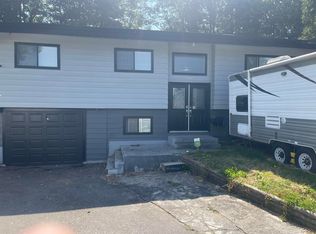
Welcome to this beautifully renovated 6-bed, 3-bath home in Mission's Cedar Valley! Fully updated in 2022 with smart light fixtures, modern finishes, and a luxurious massage bath shower faucet. The open-concept layout features vaulted ceilings, large windows, and a cozy gas fireplace. The kitchen offers stainless steel appliances and ample cabinetry. Upstairs includes a spacious primary suite with walk-in closet and ensuite. Downstairs boasts a 3-bed suite with separate entry, has its own laundry, generating $5,100/month as a mortgage helper. Enjoy a fully fenced backyard with covered patio-perfect for entertaining. Close to schools, parks, and transit! Yes Available.
For sale
C$1,298,000
32668 Pandora Ave, Abbotsford, BC V2T 3X1
6beds
2,568sqft
Single Family Residence
Built in 1974
9,583 Square Feet Lot
$-- Zestimate®
C$505/sqft
C$-- HOA
What's special
Smart light fixturesModern finishesOpen-concept layoutVaulted ceilingsLarge windowsCozy gas fireplaceAmple cabinetry
- 363 days
- 1
- 0
Zillow last checked:
Listing updated:
Listed by:
Van Anh,
Royal Pacific Realty Corp. Brokerage
Source: Greater Vancouver REALTORS®,MLS®#: R3061443 Originating MLS®#: Fraser Valley
Originating MLS®#: Fraser ValleyFacts & features
Interior
Bedrooms & bathrooms
- Bedrooms: 6
- Bathrooms: 3
- Full bathrooms: 2
- 1/2 bathrooms: 1
Heating
- Forced Air, Natural Gas
Appliances
- Included: Washer/Dryer, Dishwasher, Refrigerator, Stove
- Laundry: In Unit
Features
- Windows: Window Coverings
- Basement: Full,Finished,Exterior Entry
- Number of fireplaces: 2
- Fireplace features: Electric
Interior area
- Total structure area: 2,568
- Total interior livable area: 2,568 sqft
Property
Parking
- Total spaces: 5
- Parking features: Garage, Front Access, Asphalt
- Garage spaces: 1
Features
- Levels: Multi/Split
- Stories: 2
- Entry location: Exterior Entry,Split Entry
- Exterior features: Balcony
- Frontage length: 75
Lot
- Size: 9,583 Square Feet
- Dimensions: 75 x 126
- Features: Private, Recreation Nearby
Construction
Type & style
- Home type: SingleFamily
- Architectural style: Basement Entry,Split Entry
- Property subtype: Single Family Residence
Condition
- Year built: 1974
Community & HOA
Community
- Features: Near Shopping
HOA
- Has HOA: No
Location
- Region: Abbotsford
Financial & listing details
- Price per square foot: C$505/sqft
- Annual tax amount: C$5,380
- Date on market: 10/23/2025
- Ownership: Freehold NonStrata
Price history
Price history is unavailable.
Public tax history
Tax history is unavailable.
Climate risks
Neighborhood: South Clearbrook
Similar homes
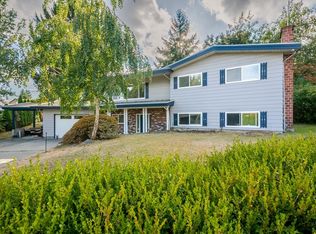
- C$1,235,0005 bd4 ba2.5k sqft2907 Crossley Dr, Abbotsford, BC V2T 5H1For Sale
 MLS ID #R3171806, Inderjeet Gill - PREC, Century 21 Coastal Realty Ltd. Brokerage. Greater Vancouver REALTORS®
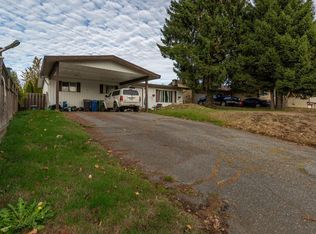
 - C$1,149,0006 bd4 ba2.5k sqft2904 Crossley Dr, Abbotsford, BC V2T 5H1For Sale
 MLS ID #R3174526, Sandeep Grewal - PREC, Sutton Group-West Coast Realty (Abbotsford) Brokerage. Greater Vancouver REALTORS®
 - C$1,199,0005 bd4 ba2.6k sqft36725 Carl Creek Cres, Fraser Valley, BC V3G 0H4For Sale
 MLS ID #R3176858, Babita Singh - PREC, RE/MAX Bozz Realty Brokerage. Greater Vancouver REALTORS®
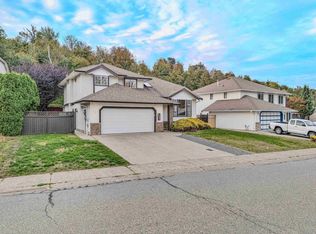
 - C$899,9006 bd4 ba1.9k sqft1960 Catalina Cres, Abbotsford, BC V2T 3W1For Sale
 MLS ID #R3159365, Bill Heran, Coldwell Banker Universe Realty Brokerage. Greater Vancouver REALTORS®
