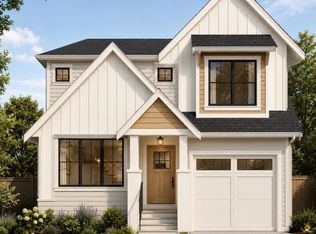
Don't miss this exceptional opportunity to own your dream home in a highly desirable Central Abbotsford location. This beautifully designed home features 4 bedrooms and 4 bathrooms, along with a 2-bedroom legal basement suite—perfect for extended family or rental income.Conveniently located near excellent schools, Mill Lake, major shopping centres, parks, and a variety of recreational amenities, this home offers the perfect combination of comfort, style, and convenience.Act now while it's under construction and personalize your finishes to match your taste. This is a rare opportunity you won't want to miss.Call today for more information or to schedule a viewing!
For sale
C$1,269,900
32555 Marshall Rd, Abbotsford, BC V2T 6J7
6beds
3,273sqft
Single Family Residence
Built in 2026
3,484 Square Feet Lot
$-- Zestimate®
C$388/sqft
C$-- HOA
What's special
- 45 days
- 9
- 0
Zillow last checked:
Listing updated:
Listed by:
Rav Randhawa,
Planet Group Realty Inc. Brokerage
Source: Greater Vancouver REALTORS®,MLS®#: R3152527 Originating MLS®#: Fraser Valley
Originating MLS®#: Fraser ValleyFacts & features
Interior
Bedrooms & bathrooms
- Bedrooms: 6
- Bathrooms: 4
- Full bathrooms: 3
- 1/2 bathrooms: 1
Heating
- Electric, Forced Air
Cooling
- Central Air
Appliances
- Included: Washer/Dryer, Dishwasher, Refrigerator, Stove
- Laundry: In Unit
Features
- Storage, Central Vacuum Roughed In
- Basement: Finished
- Number of fireplaces: 1
- Fireplace features: Electric
Interior area
- Total structure area: 3,273
- Total interior livable area: 3,273 sqft
Property
Parking
- Total spaces: 5
- Parking features: Garage, Front Access
- Garage spaces: 1
Features
- Levels: Three Or More
- Stories: 3
- Exterior features: Balcony
- Frontage length: 42
Lot
- Size: 3,484 Square Feet
- Dimensions: 42 x 80
- Features: Central Location, Marina Nearby, Private, Recreation Nearby
Construction
Type & style
- Home type: SingleFamily
- Property subtype: Single Family Residence
Condition
- Year built: 2026
Community & HOA
Community
- Features: Independent living, Near Shopping
- Security: Prewired, Smoke Detector(s)
HOA
- Has HOA: No
Location
- Region: Abbotsford
Financial & listing details
- Price per square foot: C$388/sqft
- Annual tax amount: C$2,912
- Date on market: 8/7/2026
- Ownership: Freehold NonStrata
Price history
Price history is unavailable.
Public tax history
Tax history is unavailable.
Climate risks
Neighborhood: South Clearbrook
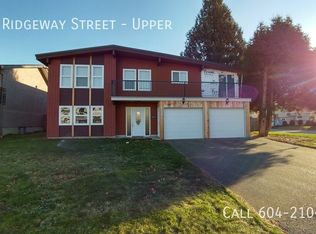
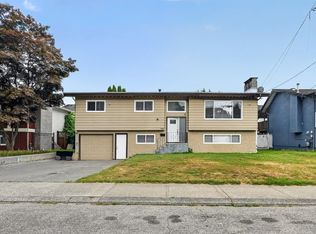
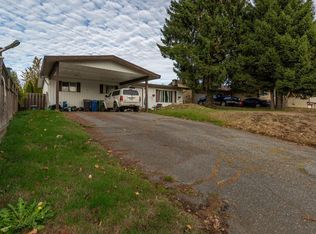

Similar homes
- C$1,298,0006 bd3 ba2.5k sqft32668 Pandora Ave, Abbotsford, BC V2T 3X1For Sale
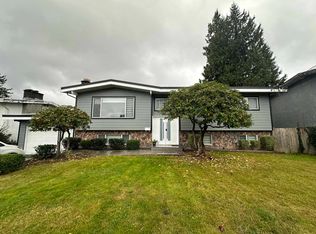 MLS ID #R3061443, Van Anh, Royal Pacific Realty Corp. Brokerage. Greater Vancouver REALTORS®
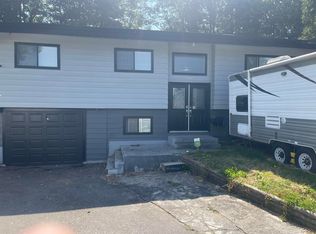
 - C$1,325,0006 bd6 ba2.7k sqft32549 Ridgeway St, Abbotsford, BC V2T 3H6For Sale
 MLS ID #R3159735, Jimmy Gill, eXp Realty of Canada, Inc. Brokerage. Greater Vancouver REALTORS®
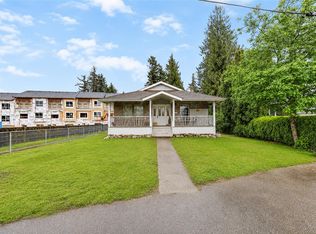
 - C$899,9006 bd4 ba1.9k sqft1960 Catalina Cres, Abbotsford, BC V2T 3W1For Sale
 MLS ID #R3159365, Bill Heran, Coldwell Banker Universe Realty Brokerage. Greater Vancouver REALTORS®
 - C$1,029,9003 bd2 ba2.4k sqft31960 Royal Cres, Abbotsford, BC V2T 2J3For Sale
 MLS ID #R3158227, Hardeep Kaler - PREC, Homelife Advantage Realty Ltd. Brokerage. Greater Vancouver REALTORS®
