Welcome to your future home in a vibrant, brand-new subdivision! Currently under construction for 2026 completion, this versatile residence offers an exceptional opportunity for first-time buyers or growing families seeking more space and built-in income potential. The main level boasts a bright, open-concept design featuring a modern kitchen with sleek quartz countertops, generous living and dining areas, a private front balcony, and direct access to an open, private backyard. Downstairs, two basement suites offer excellent rental potential or flexible space for a home office, den, or extended family. Buyers can choose to be involved in selections and finishing details or leave it in the builder's hands. Great access to shopping, parks, West Coast Express, and all levels of schools.
For sale
C$1,300,000
34023 Barker Ct, Mission, BC V2V 0J6
6beds
3,047sqft
Single Family Residence
Built in 2026
5,227 Square Feet Lot
$-- Zestimate®
C$427/sqft
C$-- HOA
What's special
Bright open-concept designPrivate front balcony
- 21 days
- 22
- 0
Zillow last checked:
Listing updated:
Listed by:
Harjot Basra,
Skystreet Real Estate Marketing Brokerage
Source: Greater Vancouver REALTORS®,MLS®#: R3164379 Originating MLS®#: Fraser Valley
Originating MLS®#: Fraser ValleyFacts & features
Interior
Bedrooms & bathrooms
- Bedrooms: 6
- Bathrooms: 4
- Full bathrooms: 4
Heating
- Natural Gas
Appliances
- Laundry: In Unit
Features
- Guest Suite
- Basement: Finished,Exterior Entry
Interior area
- Total structure area: 3,047
- Total interior livable area: 3,047 sqft
Property
Parking
- Total spaces: 4
- Parking features: Garage, Front Access, Concrete
- Garage spaces: 2
Features
- Levels: Two
- Stories: 2
- Entry location: Exterior Entry
- Exterior features: Balcony
- Has view: Yes
- View description: MOUNTAINS
- Frontage length: 52.49
Lot
- Size: 5,227 Square Feet
- Dimensions: 52.49 x 98.43
- Features: Cul-De-Sac, Private, Recreation Nearby
Construction
Type & style
- Home type: SingleFamily
- Architectural style: Basement Entry
- Property subtype: Single Family Residence
Condition
- Year built: 2026
Community & HOA
HOA
- Has HOA: No
Location
- Region: Mission
Financial & listing details
- Price per square foot: C$427/sqft
- Date on market: 9/11/2026
- Ownership: Freehold NonStrata
Price history
Price history is unavailable.
Public tax history
Tax history is unavailable.
Climate risks
Neighborhood: V2V

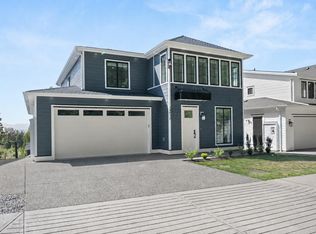


Similar homes
- C$1,299,9006 bd5 ba3.1k sqft33203 Pinchbeck Ave, Mission, BC V2V 0C2For Sale
 MLS ID #R3155680, Jonathan Gelderman - PREC, RE/MAX Blueprint Brokerage. Greater Vancouver REALTORS®
 - C$1,299,9997 bd6 ba3.7k sqft8511 Benedict Blvd, Mission, BC V2V 0H1For Sale
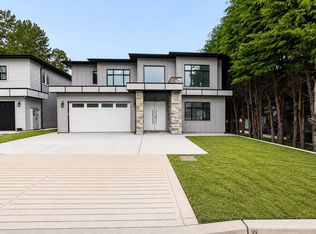 MLS ID #R3140917, Ritu Kumar PREC*, Nationwide Realty Corp. Brokerage. Greater Vancouver REALTORS®
 - C$1,248,0006 bd5 ba3.6k sqft32141 Hillcrest Ave, Mission, BC V2V 1L3For Sale
 MLS ID #R3157440, Shania Duggal, RE/MAX Truepeak Realty Brokerage. Greater Vancouver REALTORS®
 - C$1,289,0005 bd3 ba2.8k sqft36322 Westminster Dr, Abbotsford, BC V3G 3C7For Sale
 MLS ID #R3166274, Rene Brassard, RE/MAX Truepeak Realty Brokerage. Greater Vancouver REALTORS®
