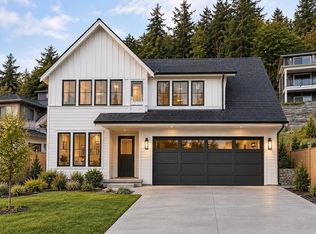
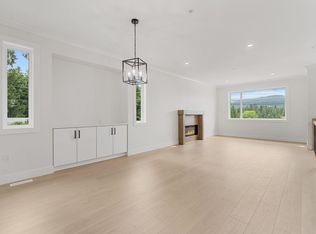
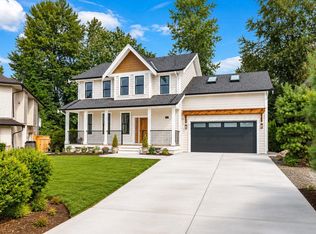
Views, space & style come together in this brand-new 2-storey home w/ fully finished LEGAL 2-bdrm bsmt suite & NO GST payable! Enjoy sweeping southerly views of the Fraser Valley & Fraser River+ private yard! The bright, open main floor features oversized windows flooding the space with natural light. A sleek kitchen w/ huge waterfall island, W/I pantry & BOSCH premium appliances, flowing into the dining area and great room.Upstairs offers 4 spacious bedrooms, including a stunning primary suite w/ panoramic views, ensuite w/ floor to ceiling tiles & frameless glass rain shower. The basement includes a media room & full bath for upstairs use. Other features include an extra wide driveway + street parking, gas BBQ hook up, rough in for EV charger & interior sprinkler system.
For sale
C$1,299,900
34030 Parr Ave, Mission, BC V2V 0J5
6beds
3,949sqft
Single Family Residence
Built in 2025
5,227 Square Feet Lot
$-- Zestimate®
C$329/sqft
C$-- HOA
What's special
Private yardBright open main floorSleek kitchenHuge waterfall islandBosch premium appliancesGas bbq hook upInterior sprinkler system
- 49 days
- 14
- 2
Zillow last checked:
Listing updated:
Listed by:
Sat Swaich - PREC,
Real Broker B.C. Ltd. Brokerage
Source: Greater Vancouver REALTORS®,MLS®#: R3154149 Originating MLS®#: Fraser Valley
Originating MLS®#: Fraser ValleyFacts & features
Interior
Bedrooms & bathrooms
- Bedrooms: 6
- Bathrooms: 5
- Full bathrooms: 4
- 1/2 bathrooms: 1
Heating
- Baseboard, Electric, Forced Air
Appliances
- Included: Washer/Dryer, Dishwasher, Refrigerator, Stove
- Laundry: In Unit
Features
- Basement: Full
- Number of fireplaces: 1
- Fireplace features: Gas
Interior area
- Total structure area: 3,949
- Total interior livable area: 3,949 sqft
Video & virtual tour
Property
Parking
- Total spaces: 5
- Parking features: Garage, Front Access, Concrete
- Garage spaces: 2
Features
- Levels: Two
- Stories: 2
- Exterior features: Balcony
- Has view: Yes
- View description: Sweeping southerly views
- Frontage length: 50
Lot
- Size: 5,227 Square Feet
- Dimensions: 50 x
- Features: Central Location, Recreation Nearby
Construction
Type & style
- Home type: SingleFamily
- Property subtype: Single Family Residence
Condition
- Year built: 2025
Community & HOA
Community
- Features: Near Shopping
HOA
- Has HOA: No
Location
- Region: Mission
Financial & listing details
- Price per square foot: C$329/sqft
- Annual tax amount: C$5,826
- Date on market: 8/11/2026
- Ownership: Freehold NonStrata
Price history
Price history is unavailable.
Public tax history
Tax history is unavailable.
Climate risks
Neighborhood: V2V


Similar homes
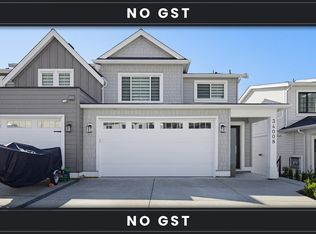
- C$1,299,9997 bd6 ba3.7k sqft8511 Benedict Blvd, Mission, BC V2V 0H1For Sale
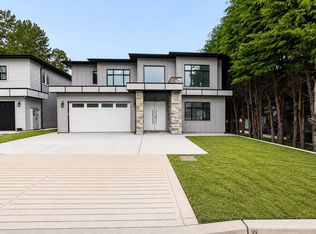 MLS ID #R3140917, Ritu Kumar PREC*, Nationwide Realty Corp. Brokerage. Greater Vancouver REALTORS®
 - C$1,375,0008 bd7 ba4.2k sqft8394 McTaggart St, Mission, BC V2V 0G3For Sale
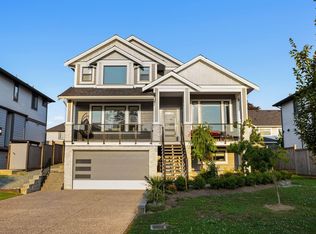 MLS ID #R3140876, David Tsen - PREC, eXp Realty of Canada Inc. Brokerage. Greater Vancouver REALTORS®
 - C$1,089,9006 bd4 ba3.6k sqft33664 Dewdney Trunk Rd, Mission, BC V2V 7E9For Sale
 MLS ID #R3168736, Harby Gill - PREC, Century 21 Coastal Realty Ltd. Brokerage. Greater Vancouver REALTORS®
 - C$1,399,0005 bd4 ba3k sqft8336 Miller Cres, Mission, BC V2V 6H7For Sale
 MLS ID #R3166755, Rob Poole, RE/MAX LIFESTYLES REALTY Brokerage. Greater Vancouver REALTORS®
