A duplex that truly feels like a detached home! Up to 6 parking spots for each duplex, a HUGE 2-bed suite, a main-floor w/ a bedroom & full bath, plus a private yard, this home checks all the boxes. Main floor has 8 ft doors and 10 ft ceilings & a kitchen w/ extensive cabinetry, a massive island & walk-in pantry. Off the living room, enjoy a spacious covered deck year-round. Upstairs offers generously sized bedrooms & a dedicated laundry room. The 1,100+ sf suite has separate laundry plus its own heating/cooling controls. Includes appliances, AC, EV charger. Blinds, screens & rough-ins for security and built-in vac. Durable metal fencing & exterior stairs complete the package. No strata fees, new home warranty & freehold ownership! OPEN HOUSE: Sun Oct 18th - 1-3 PM!
For sale
C$975,000
32611 Cherry Ave, Mission, BC V2V 2T6
6beds
3,080sqft
Condominium
Built in 2026
-- sqft lot
$-- Zestimate®
C$317/sqft
C$-- HOA
What's special
Private yardMassive islandWalk-in pantrySpacious covered deck year-roundGenerously sized bedroomsDedicated laundry roomIncludes appliances
- 9 days
- 2
- 0
Zillow last checked:
Listing updated:
Listed by:
Sat Swaich - PREC,
Real Broker B.C. Ltd. Brokerage,
Alison Stebbings - PREC,
Sutton Group-West Coast Realty (Abbotsford)
Source: Greater Vancouver REALTORS®,MLS®#: R3172186 Originating MLS®#: Fraser Valley
Originating MLS®#: Fraser ValleyFacts & features
Interior
Bedrooms & bathrooms
- Bedrooms: 6
- Bathrooms: 4
- Full bathrooms: 4
Heating
- Electric, Forced Air, Natural Gas
Cooling
- Central Air, Air Conditioning
Appliances
- Laundry: In Unit
Features
- Central Vacuum Roughed In
- Basement: Finished,Exterior Entry
- Number of fireplaces: 1
- Fireplace features: Electric
Interior area
- Total structure area: 3,080
- Total interior livable area: 3,080 sqft
Video & virtual tour
Property
Parking
- Total spaces: 5
- Parking features: Additional Parking, Garage, Lane Access, Rear Access, Paver Block
- Garage spaces: 2
Features
- Levels: Two
- Stories: 2
- Exterior features: Balcony
- Frontage length: 55.96
Lot
- Size: 7,405 Square Feet
- Dimensions: 55.96 x 134.29
- Features: Central Location, Near Golf Course, Lane Access, Recreation Nearby
Construction
Type & style
- Home type: Condo
- Property subtype: Condominium
- Attached to another structure: Yes
Condition
- Year built: 2026
Community & HOA
Community
- Features: Near Shopping
- Security: Prewired, Fire Sprinkler System
HOA
- Has HOA: Yes
Location
- Region: Mission
Financial & listing details
- Price per square foot: C$317/sqft
- Date on market: 10/7/2026
- Ownership: Freehold Strata
Price history
Price history is unavailable.
Public tax history
Tax history is unavailable.
Climate risks
Neighborhood: V2V


Similar homes
- C$975,0006 bd4 ba3k sqft32613 Cherry Ave, Mission, BC V2V 2T6For Sale
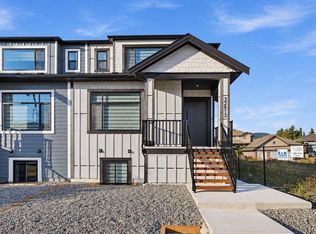 MLS ID #R3172180, Sat Swaich - PREC, Real Broker B.C. Ltd. Brokerage. Greater Vancouver REALTORS®
 - C$975,0006 bd5 ba3.1k sqft32522 Higginbottom Ct, Mission, BC V2V 2T7For Sale
 MLS ID #R3131787, Harby Gill - PREC, Century 21 Coastal Realty Ltd. Brokerage. Greater Vancouver REALTORS®
 - C$945,0006 bd5 ba3.1k sqft32514 Higginbottom Ct, Mission, BC V2V 2T7For Sale
 MLS ID #R3138648, Harby Gill - PREC, Century 21 Coastal Realty Ltd. Brokerage. Greater Vancouver REALTORS®
 - C$1,049,0006 bd5 ba3k sqft7932 Heron St, Mission, BC V2V 6A1For Sale
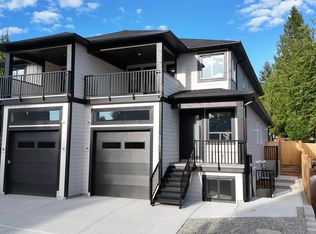 MLS ID #R3170398, Amritpal Khatra, Woodhouse Realty Brokerage. Greater Vancouver REALTORS®
