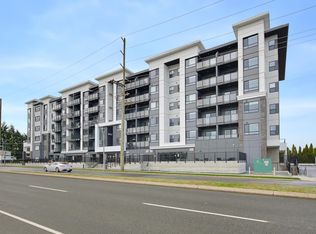
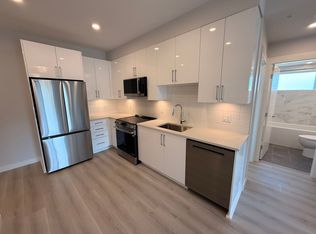
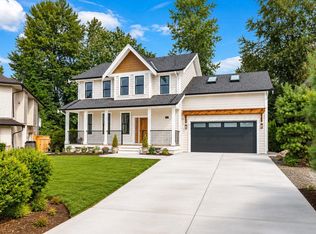
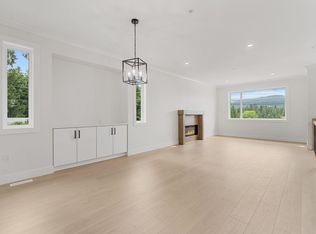
Open house : AUGUST 22, Sat. 2pm-4pm.BEST LOCATION!IMMACULATE custom-designed home! This 2900 sq ft home was designed to give everyone SPACE. Open concept living space, chef's kitchen w/ AMPLE storage, quartz counters, top-of-the-line SS appliances, and access to the massive balconies at the front and rear. The second floor boasts a large master bedroom with a walk-in closet & ensuite, with two additional bedrooms & bathroom. The main level secures your investment with FULLY CONTAINED RENTAL SUITES! FULLY LEGAL 2 bed/1 bath and roughed in 1 bed/1 bath BONUS! 2 bedroom suite is already generating great revenue! Extensive finishing, stonework, ample parking, huge covered decks & porch, roughed in for A/C.
For sale
C$1,229,000
8544 Cedar St, Mission, BC V4S 1A1
6beds
2,880sqft
Single Family Residence
Built in 2024
4,356 Square Feet Lot
$-- Zestimate®
C$427/sqft
C$-- HOA
What's special
Immaculate custom-designed homeOpen concept living spaceAmple storageQuartz countersExtensive finishingAmple parking
- 100 days
- 8
- 0
Zillow last checked:
Listing updated:
Listed by:
Gurvinder Singh Dhaliwal - PREC,
Planet Group Realty Inc. Brokerage
Source: Greater Vancouver REALTORS®,MLS®#: R3144230 Originating MLS®#: Fraser Valley
Originating MLS®#: Fraser ValleyFacts & features
Interior
Bedrooms & bathrooms
- Bedrooms: 6
- Bathrooms: 4
- Full bathrooms: 4
Heating
- Electric, Forced Air, Natural Gas
Appliances
- Included: Washer/Dryer, Dishwasher, Refrigerator, Stove
Features
- Basement: Full,Finished,Exterior Entry
- Number of fireplaces: 1
- Fireplace features: Electric
Interior area
- Total structure area: 2,880
- Total interior livable area: 2,880 sqft
Property
Parking
- Total spaces: 4
- Parking features: Detached, Garage, Lane Access
- Garage spaces: 2
- Has carport: Yes
Features
- Stories: 2
- Entry location: Exterior Entry
- Exterior features: Balcony
- Frontage length: 44.2
Lot
- Size: 4,356 Square Feet
- Dimensions: 44.2 x 98.43
Construction
Type & style
- Home type: SingleFamily
- Architectural style: Basement Entry
- Property subtype: Single Family Residence
Condition
- Year built: 2024
Community & HOA
HOA
- Has HOA: No
Location
- Region: Mission
Financial & listing details
- Price per square foot: C$427/sqft
- Annual tax amount: C$4,693
- Date on market: 7/9/2026
- Ownership: Freehold NonStrata
Price history
Price history is unavailable.
Public tax history
Tax history is unavailable.
Climate risks
Neighborhood: V4S
Similar homes
- C$1,229,0005 bd5 ba3.6k sqft33958 Parr Ave, Mission, BC V2V 6B2For Sale
 MLS ID #R3171049, Rohit Jindal - PREC, Woodhouse Realty Brokerage. Greater Vancouver REALTORS®
 - C$1,095,0006 bd4 ba3.3k sqft8351 Miller Cres, Mission, BC V2V 6H7For Sale
 MLS ID #R3153208, Pardeep Sandhu - PREC, Real Broker B.C. Ltd. Brokerage. Greater Vancouver REALTORS®
 - C$1,399,0005 bd4 ba3k sqft8336 Miller Cres, Mission, BC V2V 6H7For Sale
 MLS ID #R3166755, Rob Poole, RE/MAX LIFESTYLES REALTY Brokerage. Greater Vancouver REALTORS®
 - C$1,239,0006 bd4 ba3.6k sqft33664 Dewdney Trunk Rd, Mission, BC V2V 7E9For Sale
 MLS ID #R3168736, Harby Gill - PREC, Century 21 Coastal Realty Ltd. Brokerage. Greater Vancouver REALTORS®
