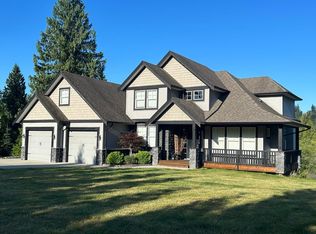
Surrounded by mature trees and beautifully landscaped grounds, this 3.13 acre property offers the perfect blend of privacy and flexibility. Featuring two residences, this home is ideal for multi-generational living or extended family. The upper level offers 3 beds, open-concept living spaces highlighted by soaring vaulted ceilings, exposed wood beams, and expansive windows. The lower-level features 3 additional beds plus a den, providing ample room for family, hobbies, or a home office. Both levels include their own laundry for added convenience & independence. Designed for both a hobby farm and entertaining, the home seamlessly connects indoor and outdoor spaces. Enjoy spacious kitchens, inviting living areas, and peaceful views from every window.
For sale
C$1,950,000
9933 Watt St, Mission, BC V2V 0B6
6beds
3,078sqft
Single Family Residence
Built in 2017
3.14 Acres Lot
$-- Zestimate®
C$634/sqft
C$-- HOA
What's special
Surrounded by mature treesBeautifully landscaped groundsOpen-concept living spacesSoaring vaulted ceilingsExposed wood beamsExpansive windowsSpacious kitchens
- 127 days
- 15
- 1
Zillow last checked:
Listing updated:
Listed by:
Greg Janz - PREC,
eXp Realty of Canada Inc. Brokerage
Source: Greater Vancouver REALTORS®,MLS®#: R3129985 Originating MLS®#: Fraser Valley
Originating MLS®#: Fraser ValleyFacts & features
Interior
Bedrooms & bathrooms
- Bedrooms: 6
- Bathrooms: 4
- Full bathrooms: 4
Heating
- Baseboard, Electric, Natural Gas
Appliances
- Included: Washer/Dryer, Dishwasher, Refrigerator, Stove, Microwave
- Laundry: In Unit
Features
- Storage
- Windows: Window Coverings
- Basement: Full,Finished,Exterior Entry
- Number of fireplaces: 2
- Fireplace features: Gas
Interior area
- Total structure area: 3,078
- Total interior livable area: 3,078 sqft
Video & virtual tour
Property
Parking
- Total spaces: 10
- Parking features: Additional Parking, Open, RV Access/Parking, Rear Access, Side Access
- Has uncovered spaces: Yes
Features
- Levels: Two
- Stories: 2
- Exterior features: Garden, Balcony, Private Yard
- Has view: Yes
- View description: Ravine
- Frontage length: 78
Lot
- Size: 3.14 Acres
- Dimensions: 78 x (3.14AC)
- Features: Cleared, Cul-De-Sac, Greenbelt, Wooded
Details
- Additional structures: Shed(s)
- Other equipment: Water Treatment
Construction
Type & style
- Home type: SingleFamily
- Architectural style: Laneway House
- Property subtype: Single Family Residence
Condition
- Year built: 2017
Community & HOA
Community
- Features: Independent living, Gated
HOA
- Has HOA: No
Location
- Region: Mission
Financial & listing details
- Price per square foot: C$634/sqft
- Annual tax amount: C$6,033
- Date on market: 6/1/2026
- Ownership: Freehold NonStrata
Price history
Price history is unavailable.
Public tax history
Tax history is unavailable.
Climate risks
Neighborhood: V2V

Similar homes
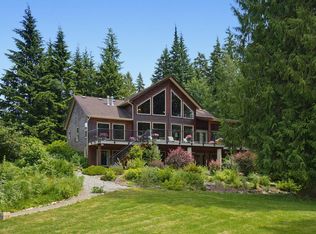
- C$1,800,0005 bd4 ba2.8k sqft8972 Dewdney Trunk Rd, Mission, BC V2V 6Y1For Sale
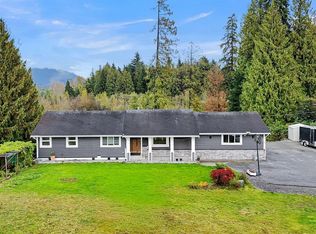 MLS ID #R3171751, Arun Verma, Westmont Realty Inc. Brokerage. Greater Vancouver REALTORS®
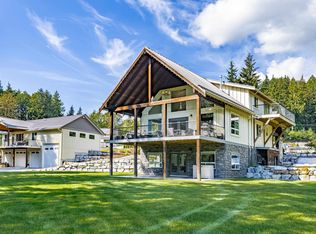
 - C$1,995,0005 bd5 ba4k sqft9409 Erickson St, Mission, BC V2V 7C8For Sale
 MLS ID #R3111222, Mindy McPherson, Top Producers Realty Ltd. Brokerage. Greater Vancouver REALTORS®
 - C$1,589,0005 bd4 ba2.1k sqft9560 Monte Vista St, Mission, BC V2V 6B2For Sale
 MLS ID #R3144407, Lorraine Manyk, RE/MAX LIFESTYLES REALTY Brokerage. Greater Vancouver REALTORS®
 - C$1,879,8005 bd4 ba3.5k sqft31992 Oyama Pl, Mission, BC V4S 0C5For Sale
 MLS ID #R3139354, Bob McLean - PREC, Royal LePage - Wolstencroft Brokerage. Greater Vancouver REALTORS®
