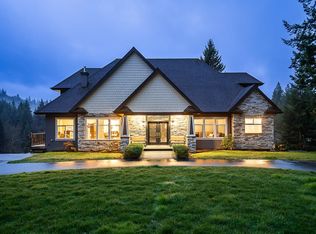
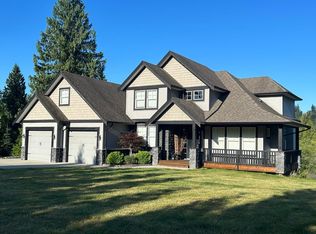
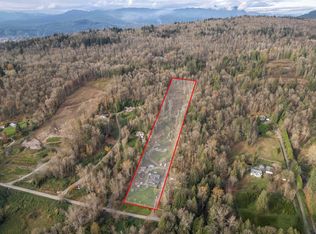
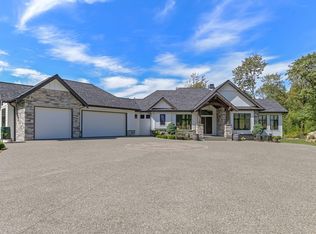
2 HOUSES on 4 ACRES. Main house is an impressive 5 bedroom 3 bathroom newer home with a DETACHED 4 BAY GARAGE on a cleared and MANICURED 4.05 ACRES. Including a self-contained seperate 2 BEDROOM (1208 sq.ft.) COACH HOUSE for extended family or guests. Main house has HIGH END UPGRADES AND FINISHES. Stunning gourmet kitchen with stainless steel appliances, including a DOUBLE WIDE REFRIDGERATOR, + WALK-IN PANTRY adjacent to the great room with SOARING VAULTED CEILINGS, floor to ceiling stone gas fireplace and chalet style windows which lead out to a huge covered patio (29' x 14') looking out onto the golf green. Amazing primary bedroom (800 SFT) with massive walk,-in closet with custom cabinetry, and LUXURIOUS EN-SUITE with DESIGNER TUB and GLASS SHOWER.
For sale
C$3,398,880
10062 Charlong Ter, Mission, BC V2V 0B5
7beds
4,636sqft
Single Family Residence
Built in 2017
4.05 Acres Lot
$-- Zestimate®
C$733/sqft
C$-- HOA
What's special
Stunning gourmet kitchenStainless steel appliancesWalk-in pantryChalet style windows
- 11 days
- 21
- 0
Zillow last checked:
Listing updated:
Listed by:
Chris Estrada,
Homelife Benchmark Realty Corp. Brokerage
Source: Greater Vancouver REALTORS®,MLS®#: R3166739 Originating MLS®#: Fraser Valley
Originating MLS®#: Fraser ValleyFacts & features
Interior
Bedrooms & bathrooms
- Bedrooms: 7
- Bathrooms: 5
- Full bathrooms: 5
Heating
- Forced Air, Natural Gas
Appliances
- Laundry: In Unit
Features
- Storage
- Basement: Full,Finished,Exterior Entry
- Number of fireplaces: 2
- Fireplace features: Gas
Interior area
- Total structure area: 4,636
- Total interior livable area: 4,636 sqft
Video & virtual tour
Property
Parking
- Total spaces: 16
- Parking features: Detached, Garage, Front Access, Asphalt
- Garage spaces: 3
Features
- Levels: Two
- Stories: 2
- Exterior features: Balcony, Private Yard
- Spa features: Swirlpool/Hot Tub
- Frontage length: 354
Lot
- Size: 4.05 Acres
- Dimensions: 354 x Irregular(4.05AC)
- Features: Cleared, Greenbelt, Private, Rural Setting
Details
- Additional structures: Workshop
Construction
Type & style
- Home type: SingleFamily
- Architectural style: Carriage/Coach House
- Property subtype: Single Family Residence
Condition
- Year built: 2017
Community & HOA
HOA
- Has HOA: No
Location
- Region: Mission
Financial & listing details
- Price per square foot: C$733/sqft
- Annual tax amount: C$7,862
- Date on market: 9/18/2026
- Ownership: Freehold NonStrata
- Road surface type: Paved
Price history
Price history is unavailable.
Public tax history
Tax history is unavailable.
Climate risks
Neighborhood: V2V
Similar homes
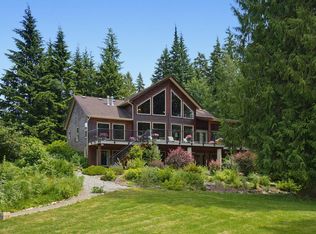
- C$2,288,0006 bd5 ba4.6k sqft33449 Richards Ave, Mission, BC V2V 7E4For Sale
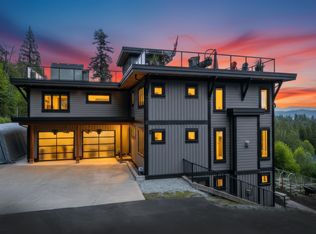 MLS ID #R3166272, Bob McLean - PREC, Royal LePage - Wolstencroft Brokerage. Greater Vancouver REALTORS®
 - C$4,499,9006 bd5 ba5.1k sqft30957 Gunn Ave, Mission, BC V4S 1H2For Sale
 MLS ID #R3169689, Clayton Newberry - PREC*, Pathway Executives Realty Inc. Brokerage. Greater Vancouver REALTORS®
 - C$2,899,9007 bd5 ba5.2k sqft30675 Silverhill Ave, Mission, BC V4S 1G9For Sale
 MLS ID #R3150553, Martin Engh, Homelife Advantage Realty Ltd. Brokerage. Greater Vancouver REALTORS®
 - C$1,950,0006 bd4 ba3k sqft9933 Watt St, Mission, BC V2V 0B6For Sale
 MLS ID #R3129985, Greg Janz - PREC, eXp Realty of Canada Inc. Brokerage. Greater Vancouver REALTORS®
