Great Home in East Abbotsford with stunning VIEWS of the valley and Mt. Baker from over the outdoor living space, including a spacious sunroom to relax. Main floor features a modern open-concept kitchen with granite counter tops/ stainless steel appliances/ updated cabinets, bright living area with a cozy fireplace, dining area, 3 bedrooms/ 2 bathrooms with an ensuite in the master. Basement area is huge which is great for big family get togethers & features a huge recreation room, family room, flex room, bar area, laundry & a welcoming foyer. Great outdoor living space with gorgeous views, private setting, private backyard with a huge deck, central A/C, close to top schools, Delair Park & much more.
For sale
C$944,700
35361 Rockwell Dr, Abbotsford, BC V3G 2C9
3beds
2,566sqft
Single Family Residence
Built in 1982
0.25 Acres Lot
$-- Zestimate®
C$368/sqft
C$-- HOA
What's special
Outdoor living spaceSpacious sunroom to relaxModern open-concept kitchenGranite counter topsStainless steel appliancesUpdated cabinetsCozy fireplace
- 153 days |
- 19 |
- 0 |
Likely to sell faster than
Zillow last checked:
Listing updated:
Listed by:
Rajinder Dhutti - PREC,
Sutton Group-West Coast Realty (Abbotsford) Brokerage
Source: Greater Vancouver REALTORS®,MLS®#: R3099348 Originating MLS®#: Fraser Valley
Originating MLS®#: Fraser ValleyFacts & features
Interior
Bedrooms & bathrooms
- Bedrooms: 3
- Bathrooms: 3
- Full bathrooms: 2
- 1/2 bathrooms: 1
Heating
- Forced Air, Natural Gas
Cooling
- Central Air
Appliances
- Included: Washer/Dryer, Dishwasher, Refrigerator, Stove
Features
- Basement: Full,Finished
- Number of fireplaces: 2
- Fireplace features: Electric, Wood Burning
Interior area
- Total structure area: 2,566
- Total interior livable area: 2,566 sqft
Property
Parking
- Total spaces: 4
- Parking features: Garage, Front Access
- Garage spaces: 2
Features
- Stories: 3
- Entry location: Exterior Entry
- Exterior features: Balcony, Private Yard
- Has view: Yes
- View description: Mount Baker & Valley
- Frontage length: 64
Lot
- Size: 0.25 Acres
- Dimensions: 64 x
- Features: Private
Construction
Type & style
- Home type: SingleFamily
- Architectural style: Basement Entry
- Property subtype: Single Family Residence
Condition
- Year built: 1982
Community & HOA
HOA
- Has HOA: No
Location
- Region: Abbotsford
Financial & listing details
- Price per square foot: C$368/sqft
- Annual tax amount: C$5,445
- Date on market: 3/13/2026
- Ownership: Freehold NonStrata
Price history
Price history is unavailable.
Public tax history
Tax history is unavailable.
Climate risks
Neighborhood: Whatcom
Nearby schools
GreatSchools rating
- 6/10Sumas Elementary SchoolGrades: PK-5Distance: 3.1 mi
- 6/10Nooksack Valley High SchoolGrades: 7-12Distance: 5.8 mi
- NANooksack ReengagementGrades: 11-12Distance: 5.8 mi
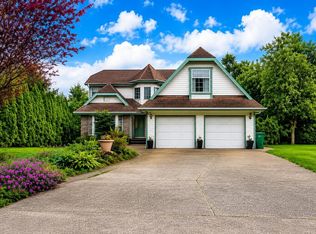
- C$1,125,0004 bd4 ba3.9k sqft35350 McCorkell Dr, Abbotsford, BC V3G2C3For Sale
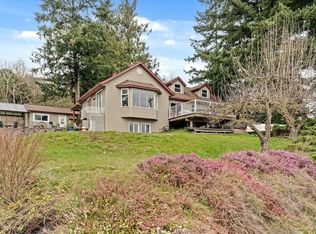
- C$1,299,0004 bd2 ba2.1k sqft35317 Delair Rd, Abbotsford, BC V3G2E2For Sale
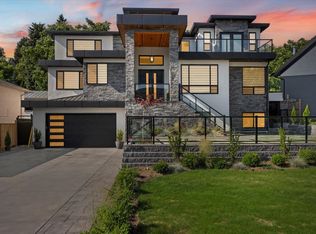
- C$1,999,0007 bd7 ba5.4k sqft35275 Delair Rd, Abbotsford, BC V3G2E2For Sale
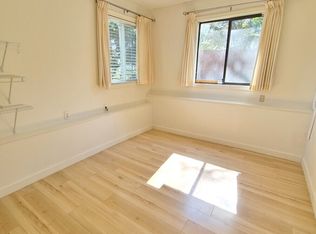
- C$--1 bd1 ba-- sqft35500 Old Yale Rd #BASEMENT, Abbotsford, BC V3G2C5Off Market
- C$--3 bd3 ba-- sqft2071 Sandstone Dr, Abbotsford, BC V3G2B9Off Market
- C$--2 bd1 ba1k sqft35215 Delair Rd, Abbotsford, BC V3G2E2Off Market
- C$949,7005 bd3 ba2.5k sqft35543 Dina Pl, Abbotsford, BC V3G1L7For Sale
- C$914,9004 bd4 ba2.8k sqft35298 Marshall Rd #23, Abbotsford, BC V3G0E2For Sale
Similar homes
- C$930,0004 bd4 ba2.2k sqft3911 Waterton Cres, Abbotsford, BC V3G 1J9For Sale
 MLS ID #R3150012, Larry Siebert - PREC, Royal LePage Little Oak Realty Brokerage. Greater Vancouver REALTORS®
 - C$949,9005 bd3 ba2.1k sqft2651 Macbeth Cres, Abbotsford, BC V3G 1C2For Sale
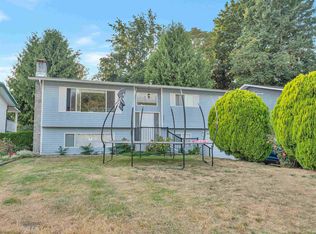 MLS ID #R3118486, Harpreet Tumber - PREC, Century 21 Coastal Realty Ltd. Brokerage. Greater Vancouver REALTORS®
 - C$969,0004 bd3 ba2.2k sqft3273 Cheam Dr, Abbotsford, BC V2T 4Y8For Sale
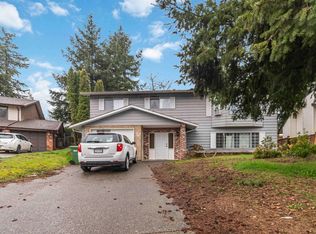 MLS ID #R3104788, Sarthak Gaur, Planet Group Realty Inc. Brokerage. Greater Vancouver REALTORS®
 - C$974,9996 bd2 ba2.2k sqft2083 Lynden St, Abbotsford, BC V2T 3B6For Sale
 MLS ID #R3147769, Preeti Walia, YPA Your Property Agent Brokerage. Greater Vancouver REALTORS®
 - C$969,9005 bd-- ba2.4k sqft2627 Countess St, Abbotsford, BC V2T 2V8For SaleMLS ID #R3151431, Sanjeet Dhillon, Century 21 Coastal Realty Ltd. Brokerage. Greater Vancouver REALTORS®
- C$919,0004 bd2 ba2k sqft7655 Woodcock Cres, Mission, BC V2V 4J8For SaleMLS ID #R3155581, Dallas Seckler PREC*, eXp Realty Brokerage. Greater Vancouver REALTORS®
- C$1,150,0004 bd3 ba2.5k sqft2170 Moss Ct, Abbotsford, BC V2S 4Y6For SaleMLS ID #R3138599, Michele Cummins - PREC, RE/MAX Magnolia Brokerage. Greater Vancouver REALTORS®
- C$979,0004 bd3 ba2.1k sqft2272 Bevan Cres, Abbotsford, BC V2T 3Z5For SaleMLS ID #R3056048, Sukh Sandhu, Century 21 Coastal Realty Ltd. Brokerage. Greater Vancouver REALTORS®
- C$889,0003 bd2 ba1.4k sqft3712 Dunsmuir Way, Abbotsford, BC V2S 6J2For SaleMLS ID #R3128675, Valerie Browne, Homelife Advantage Realty Ltd. Brokerage. Greater Vancouver REALTORS®
- C$1,049,9003 bd4 ba2.2k sqft3762 Nanaimo Cres, Abbotsford, BC V2T 4Z7For SaleMLS ID #R3139043, Lee-ann Thiessen, Coldwell Banker Executives Realty Brokerage. Greater Vancouver REALTORS®
- C$899,0004 bd2 ba1.7k sqft1940 Eagle St, Abbotsford, BC V2S 3A6For SaleMLS ID #R3140163, Amar Dhaliwal - PREC, Sutton Group-West Coast Realty (Abbotsford) Brokerage. Greater Vancouver REALTORS®
- C$1,099,0004 bd3 ba2.9k sqft34655 Baldwin Rd, Abbotsford, BC V2S 7H9For SaleMLS ID #R3098919, Caleb McEwen - PREC, Vybe Realty Brokerage. Greater Vancouver REALTORS®
- C$974,9005 bd3 ba2.6k sqft2523 Sunnyside Cres, Abbotsford, BC V2T 1Y1For SaleMLS ID #R3072759, Tia Clarke, Oakwyn Realty Ltd. Brokerage. Greater Vancouver REALTORS®
- C$1,025,0006 bd3 ba2.3k sqft32698 Pandora Ave, Abbotsford, BC V2T 3X1For SaleMLS ID #R2930389, Bittu Deol, Homelife Advantage Realty Ltd. Brokerage. Greater Vancouver REALTORS®
- C$1,139,0005 bd3 ba2.8k sqft36381 Country Pl, Abbotsford, BC V3G 1M2For SaleMLS ID #R3148281, Sukhman Rai, Planet Group Realty Inc. Brokerage. Greater Vancouver REALTORS®
- C$1,099,0005 bd3 ba2.2k sqft33919 Fern St, Abbotsford, BC V2S 1G4For SaleMLS ID #R3132188, Deep Deol - PREC, Westmont Realty Inc. Brokerage. Greater Vancouver REALTORS®
- C$998,0003 bd3 ba2.8k sqft36512 Auguston Pkwy E, Abbotsford, BC V3G 3C6For SaleMLS ID #R3075074, Jag S. Sidhu, Planet Group Realty Inc. Brokerage. Greater Vancouver REALTORS®
- C$1,068,8883 bd3 ba2k sqft2096 Martens St, Abbotsford, BC V2T 6M6For SaleMLS ID #R3095523, Travis Taylor, eXp Realty of Canada, Inc. Brokerage. Greater Vancouver REALTORS®
- C$849,0002 bd2 ba1.4k sqft34740 3rd Ave, Abbotsford, BC V2S 8B9For SaleMLS ID #R3130401, Cedric Wong PREC*, Multiple Realty Ltd. Brokerage. Greater Vancouver REALTORS®
- C$1,099,8803 bd2 ba2.2k sqft2436 Rideau St, Abbotsford, BC V2T 3N4For SaleMLS ID #R3132753, Brent Roberts, Royal LePage Brent Roberts Realty Brokerage. Greater Vancouver REALTORS®
