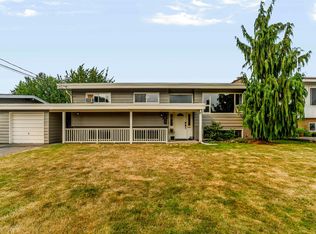
Beautifully Updated 5 bed 3 bath Home With Coach House Potential on a rare 10,933 sq ft lot with 111 ft frontage in the desirable Sunnyside neighbourhood of West Abbotsford. Features include a new gas fireplace (2024) with stone surround, wood flooring on main and upper levels, and an updated kitchen with granite countertops, backsplash, and appliances (2021+). Equipped with A/C, on-demand hot water (2022), and gas backup generator. Enjoy the landscaped backyard, oversized 27’ x 21’ garage, RV parking, and ample additional parking. Zoned RS3-i (Urban Residential Infill) with Urban 3 – Infill OCP, offering excellent future redevelopment potential. Great opportunity in a prime location.
For sale
C$974,900
2523 Sunnyside Cres, Abbotsford, BC V2T 1Y1
5beds
2,610sqft
Single Family Residence
Built in 1975
0.25 Acres Lot
$-- Zestimate®
C$374/sqft
C$-- HOA
What's special
On-demand hot waterGas backup generatorLandscaped backyardRv parkingAmple additional parking
- 247 days |
- 48 |
- 4 |
Zillow last checked:
Listing updated:
Listed by:
Tia Clarke,
Oakwyn Realty Ltd. Brokerage,
Natalie Robertson,
Homeland Realty
Source: Greater Vancouver REALTORS®,MLS®#: R3072759 Originating MLS®#: Fraser Valley
Originating MLS®#: Fraser ValleyFacts & features
Interior
Bedrooms & bathrooms
- Bedrooms: 5
- Bathrooms: 3
- Full bathrooms: 3
Heating
- Forced Air
Cooling
- Air Conditioning
Appliances
- Included: Washer/Dryer, Dishwasher, Refrigerator, Stove
Features
- Windows: Window Coverings
- Basement: Finished
- Number of fireplaces: 2
- Fireplace features: Gas
Interior area
- Total structure area: 2,610
- Total interior livable area: 2,610 sqft
Property
Parking
- Total spaces: 2
- Parking features: Additional Parking, Garage, RV Access/Parking, Front Access
- Garage spaces: 2
Features
- Levels: Multi/Split
- Stories: 3
- Exterior features: Balcony, Private Yard
- Frontage length: 111
Lot
- Size: 0.25 Acres
- Dimensions: 111 x 184
- Features: Central Location, Private, Recreation Nearby
Construction
Type & style
- Home type: SingleFamily
- Architectural style: 3 Level Split
- Property subtype: Single Family Residence
Condition
- Year built: 1975
Community & HOA
Community
- Features: Near Shopping
HOA
- Has HOA: No
Location
- Region: Abbotsford
Financial & listing details
- Price per square foot: C$374/sqft
- Annual tax amount: C$5,907
- Date on market: 12/8/2025
- Ownership: Freehold NonStrata
Price history
Price history is unavailable.
Public tax history
Tax history is unavailable.
Climate risks
Neighborhood: West Clearbrook
Nearby schools
GreatSchools rating
- 6/10Sumas Elementary SchoolGrades: PK-5Distance: 5.5 mi
- 6/10Nooksack Valley High SchoolGrades: 7-12Distance: 6.1 mi
- NANooksack ReengagementGrades: 11-12Distance: 6.1 mi
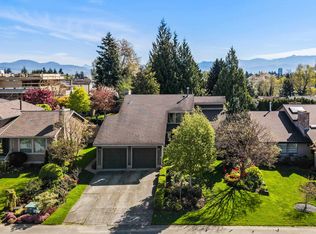
- C$1,274,9004 bd4 ba4k sqft2482 Sunnyside Vw, Abbotsford, BC V2T4K7For Sale
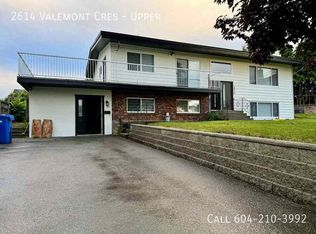
- C$--4 bd2 ba-- sqft2614 Valemont Cres, Abbotsford, BC V2T3V5Off Market
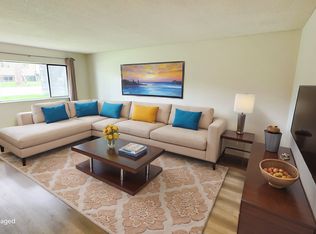
- C$--1 bd1 ba641 sqft2525 Hill Tout St, Abbotsford, BC V2T2P8Off Market

- C$--2 bd1 ba857 sqft2525 Hill Tout St #2-BEDROOM, Abbotsford, BC V2T2P8Off Market
- C$--1 bd1 ba641 sqft2525 Hill Tout St #1-BEDROOM, Abbotsford, BC V2T2P8Off Market
- C$1,4751 bd1 ba641 sqft2525 Hill Tout St #505784, Abbotsford, BC V2T2P8For Rent
- C$1,6752 bd1 ba857 sqft2525 Hill Tout St #505785, Abbotsford, BC V2T2P8For Rent
- C$---- bd1 ba666 sqft2485 Hill Tout St #BACHELOR, Abbotsford, BC V2T4G5Off Market
Similar homes
- C$1,035,0005 bd2 ba2.2k sqft32137 Debreen Cres, Abbotsford, BC V2T 1H1For Sale
 MLS ID #R3152182, David Tsen - PREC, eXp Realty of Canada, Inc. Brokerage. Greater Vancouver REALTORS®
 - C$969,9005 bd3 ba2.1k sqft2371 Beaver St, Abbotsford, BC V2T 3C9For Sale
 MLS ID #R3140929, Shinder Gill - PREC, Royal LePage Little Oak Realty Brokerage. Greater Vancouver REALTORS®
 - C$1,099,9995 bd3 ba2.3k sqft31438 Chalmers Pl, Abbotsford, BC V2T 5H1For Sale
 MLS ID #R3149001, Angela Glazema - PREC, Sutton Group-West Coast Realty (Abbotsford) Brokerage. Greater Vancouver REALTORS®
 - C$980,0004 bd3 ba2.2k sqft2454 Aladdin Cres, Abbotsford, BC V2S 5K7For Sale
 MLS ID #R3134217, Brent Rook - PREC, Royal LePage - Wolstencroft Brokerage. Greater Vancouver REALTORS®
 - C$949,9005 bd3 ba2.1k sqft2651 Macbeth Cres, Abbotsford, BC V3G 1C2For SaleMLS ID #R3118486, Harpreet Tumber - PREC, Century 21 Coastal Realty Ltd. Brokerage. Greater Vancouver REALTORS®
- C$1,025,0006 bd3 ba2.3k sqft32698 Pandora Ave, Abbotsford, BC V2T 3X1For SaleMLS ID #R2930389, Bittu Deol, Homelife Advantage Realty Ltd. Brokerage. Greater Vancouver REALTORS®
- C$975,0004 bd2 ba2k sqft33318 Holland Ave, Abbotsford, BC V2S 1E9For SaleMLS ID #R3122487, Gary Dhindsa - PREC, Vybe Realty Brokerage. Greater Vancouver REALTORS®
- C$869,9004 bd3 ba2.2k sqft2930 Edgehill Ave, Abbotsford, BC V2T 5J9For SaleMLS ID #R3137458, Beant Randhawa - PREC, Planet Group Realty Inc. Brokerage. Greater Vancouver REALTORS®
- C$999,9004 bd4 ba2.4k sqft34654 Dunsmuir Ct, Abbotsford, BC V2S 6G4For SaleMLS ID #R3143458, Ben Truscott - PREC*, Century 21 Creekside Realty Brokerage. Greater Vancouver REALTORS®
- C$998,9985 bd3 ba1.9k sqft33039 Malahat Pl, Abbotsford, BC V2S 7B8For SaleMLS ID #R3142817, Donald Trout, eXp Realty Brokerage. Greater Vancouver REALTORS®
- C$1,149,5005 bd2 ba2.2k sqft2519 Magnolia Cres, Abbotsford, BC V2T 3N1For SaleMLS ID #R3148584, Wells Macey, Momentum Realty Inc. Brokerage. Greater Vancouver REALTORS®
- C$1,019,0006 bd4 ba2.2k sqft2924 Old Clayburn Rd, Abbotsford, BC V2S 4G7For SaleMLS ID #R3113427, Sandeep Sidhu - PREC, Sutton Group-West Coast Realty (Abbotsford) Brokerage. Greater Vancouver REALTORS®
- C$1,068,8883 bd3 ba2k sqft2096 Martens St, Abbotsford, BC V2T 6M6For SaleMLS ID #R3095523, Travis Taylor, eXp Realty of Canada, Inc. Brokerage. Greater Vancouver REALTORS®
- C$1,075,0004 bd3 ba2.6k sqft32958 Harwood Pl, Abbotsford, BC V2S 7C2For SaleMLS ID #R3148460, Dan Cook, RE/MAX Truepeak Realty Brokerage. Greater Vancouver REALTORS®
- C$1,150,0006 bd4 ba2.4k sqft34889 High Dr, Abbotsford, BC V2S 2X7For SaleMLS ID #R3141738, David Tsen - PREC, eXp Realty of Canada, Inc. Brokerage. Greater Vancouver REALTORS®
- C$1,198,8884 bd3 ba2.6k sqft32615 Bevan Ave, Abbotsford, BC V2T 1G5For SaleMLS ID #R3080353, Himat Dhaliwal - PREC, Royal LePage Global Force Realty Brokerage. Greater Vancouver REALTORS®
- C$1,099,0004 bd3 ba2.9k sqft34655 Baldwin Rd, Abbotsford, BC V2S 7H9For SaleMLS ID #R3098919, Caleb McEwen - PREC, Vybe Realty Brokerage. Greater Vancouver REALTORS®
- C$999,0006 bd2 ba2.4k sqft26853 Alder Dr, Langley, BC V4W 3G9For SaleMLS ID #R3114556, Karen Weber, Royal LePage - Wolstencroft Brokerage. Greater Vancouver REALTORS®
- C$1,099,9004 bd2 ba2k sqft34638 Ascott Ave, Abbotsford, BC V2S 4V9For SaleMLS ID #R3053307, Jagraj Dhaliwal, SRS Hall of Fame Realty Brokerage. Greater Vancouver REALTORS®
- C$1,049,9004 bd3 ba2.9k sqft35194 Christina Pl, Abbotsford, BC V2S 8H1For SaleMLS ID #R3128866, Joe Pratap - PREC, RE/MAX Elevate Realty Brokerage. Greater Vancouver REALTORS®
