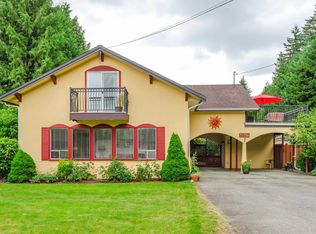
First time on the market in 29 years! This beautifully maintained 4 bedroom & 2 bathroom home offers the perfect blend of comfort, functionality, and future long term potential. Set on a flat & rectangular 8,050 sq ft lot in a sought after West Abbotsford family neighbourhood, this home is truly move in ready with pride of ownership throughout. Thoughtful updates including PEX plumbing, updated windows, roof (2010), flooring, appliances, and fresh paint. The LEGAL 1 bedroom suite offers excellent rental income potential. Enjoy a private, park like backyard with a large deck and hot tub, perfect for relaxing or entertaining. Close to schools, parks, Highway 1, and everyday amenities. Future potential to build your dream home or explore redevelopment opportunities - buyer to verify.
For sale
C$1,035,000
32137 Debreen Cres, Abbotsford, BC V2T 1H1
5beds
2,268sqft
Single Family Residence
Built in 1970
7,840 Square Feet Lot
$-- Zestimate®
C$456/sqft
C$-- HOA
What's special
Updated windowsFresh paintPrivate park like backyardLarge deckHot tub
- 8 hours |
- 8 |
- 0 |
Zillow last checked:
Listing updated:
Listed by:
David Tsen - PREC,
eXp Realty of Canada, Inc. Brokerage,
Jason Bhatioe,
eXp Realty of Canada, Inc.
Source: Greater Vancouver REALTORS®,MLS®#: R3152182 Originating MLS®#: Fraser Valley
Originating MLS®#: Fraser ValleyFacts & features
Interior
Bedrooms & bathrooms
- Bedrooms: 5
- Bathrooms: 2
- Full bathrooms: 2
Heating
- Forced Air, Natural Gas
Appliances
- Included: Washer/Dryer, Dishwasher, Refrigerator, Stove
- Laundry: In Unit
Features
- Basement: Full
- Number of fireplaces: 2
- Fireplace features: Gas, Wood Burning
Interior area
- Total structure area: 2,268
- Total interior livable area: 2,268 sqft
Property
Parking
- Total spaces: 4
- Parking features: Garage
- Garage spaces: 1
Features
- Levels: Multi/Split
- Stories: 2
- Entry location: Split Entry
- Exterior features: Balcony
- Frontage length: 70
Lot
- Size: 7,840 Square Feet
- Dimensions: 70 x
Construction
Type & style
- Home type: SingleFamily
- Architectural style: Split Entry
- Property subtype: Single Family Residence
Condition
- Year built: 1970
Community & HOA
HOA
- Has HOA: No
Location
- Region: Abbotsford
Financial & listing details
- Price per square foot: C$456/sqft
- Annual tax amount: C$5,348
- Date on market: 8/6/2026
- Ownership: Freehold NonStrata
D
David Tsen - PREC
(778) 241-6663
By pressing Contact Agent, you agree that the real estate professional identified above may call/text you about your search, which may involve use of automated means and pre-recorded/artificial voices. You don't need to consent as a condition of buying any property, goods, or services. Message/data rates may apply. You also agree to our Terms of Use. Zillow does not endorse any real estate professionals. We may share information about your recent and future site activity with your agent to help them understand what you're looking for in a home.
Price history
Price history is unavailable.
Public tax history
Tax history is unavailable.
Climate risks
Neighborhood: South Clearbrook
Nearby schools
GreatSchools rating
- 6/10Sumas Elementary SchoolGrades: PK-5Distance: 4.8 mi
- 6/10Nooksack Valley High SchoolGrades: 7-12Distance: 5.6 mi
- NANooksack ReengagementGrades: 11-12Distance: 5.6 mi

- C$--3 bd2 ba-- sqft32166 Dormick Ave, Abbotsford, BC V2T1J5Off Market
- C$849,9004,791 sqft2285 Meadows St, Abbotsford, BC V2T3A5Lot/Land
- C$999,9006 bd4 ba3.3k sqft2319 Hemlock St, Abbotsford, BC V2T3A1For Sale

- C$1,013,9995 bd3 ba2.1k sqft2259 Lynden St, Abbotsford, BC V2T3B8For Sale
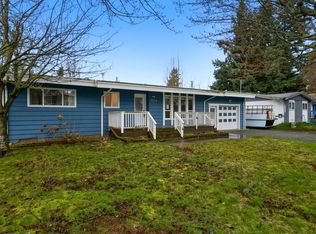
- C$1,199,0004 bd3 ba2.5k sqft32041 Debreen Cres, Abbotsford, BC V2T1H1For Sale
- C$1,8252 bd1 ba861 sqft32120 Peardonville Rd, Abbotsford, BC V2T6P1For Rent
- C$--1 bd1 ba590 sqft32120 Peardonville Rd #1-BEDROOM, Abbotsford, BC V2T6P1Off Market
- C$--2 bd1 ba861 sqft32120 Peardonville Rd #2-BEDROOM, Abbotsford, BC V2T6P1Off Market
Similar homes
- C$1,049,0004 bd3 ba2.1k sqft34869 Everett Dr, Abbotsford, BC V2S 7R7For Sale
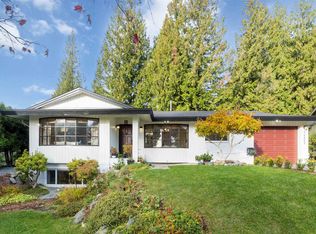 MLS ID #R3142582, Neena Mann - PREC, Westmont Realty Inc. Brokerage. Greater Vancouver REALTORS®
 - C$975,0004 bd2 ba2k sqft33318 Holland Ave, Abbotsford, BC V2S 1E9For Sale
 MLS ID #R3122487, Gary Dhindsa - PREC, Vybe Realty Brokerage. Greater Vancouver REALTORS®
 - C$975,0004 bd3 ba2.2k sqft35061 High Dr, Abbotsford, BC V2S 2X7For Sale
 MLS ID #R3143228, Mike Braun - PREC, RE/MAX Truepeak Realty Brokerage. Greater Vancouver REALTORS®
 - C$980,0004 bd3 ba2.2k sqft2454 Aladdin Cres, Abbotsford, BC V2S 5K7For Sale
 MLS ID #R3134217, Brent Rook - PREC, Royal LePage - Wolstencroft Brokerage. Greater Vancouver REALTORS®
 - C$899,0004 bd2 ba1.7k sqft1940 Eagle St, Abbotsford, BC V2S 3A6For SaleMLS ID #R3140163, Amar Dhaliwal - PREC, Sutton Group-West Coast Realty (Abbotsford) Brokerage. Greater Vancouver REALTORS®
- C$1,085,0005 bd3 ba2.4k sqft36135 Marshall Rd, Abbotsford, BC V3G 2W9For SaleMLS ID #R3088104, Terry Vanderhorst, Vybe Realty Brokerage. Greater Vancouver REALTORS®
- C$1,049,9005 bd3 ba1.9k sqft26824 Alder Dr, Langley, BC V4W 3G9For SaleMLS ID #R3136544, Jesse Hildebrandt - PREC*, Royal Lepage Wheeler Cheam Brokerage. Greater Vancouver REALTORS®
- C$1,049,9004 bd3 ba2.9k sqft35194 Christina Pl, Abbotsford, BC V2S 8H1For SaleMLS ID #R3128866, Joe Pratap - PREC, RE/MAX Elevate Realty Brokerage. Greater Vancouver REALTORS®
- C$1,149,9995 bd3 ba3k sqft35823 Graystone Dr, Abbotsford, BC V3G 1K7For SaleMLS ID #R3111184, Jesse Gill - PREC, Royal LePage - Wolstencroft Brokerage. Greater Vancouver REALTORS®
- C$1,099,9005 bd4 ba2.3k sqft8675 206b St, Langley, BC V1M 3X5For SaleMLS ID #R3152308, Michael Vincent Bortolin, One Percent Realty Ltd. Brokerage. Greater Vancouver REALTORS®
- C$949,0005 bd3 ba2.3k sqft33383 Whidden Ave, Mission, BC V2V 4Z6For SaleMLS ID #R3149272, Dave Combs - PREC, Vybe Realty Brokerage. Greater Vancouver REALTORS®
- C$1,174,9006 bd3 ba2.6k sqft34858 Millar Cres, Abbotsford, BC V2S 7K5For SaleMLS ID #R3126483, Ben Oryall - PREC, Royal LePage Little Oak Realty Brokerage. Greater Vancouver REALTORS®
- C$1,030,0005 bd4 ba2.9k sqft45517 Wells Rd, Chilliwack, BC V2R 1G6For SaleMLS ID #R3153109, Elena Kim, Royal Lepage Wheeler Cheam Brokerage. Greater Vancouver REALTORS®
- C$1,279,9005 bd3 ba3.1k sqft34629 Ascott Ave, Abbotsford, BC V2S 5A3For SaleMLS ID #R3135809, David Tsen - PREC, eXp Realty of Canada, Inc. Brokerage. Greater Vancouver REALTORS®
- C$874,9004 bd3 ba1.8k sqft3669 Bulkley St, Abbotsford, BC V2S 7H3For SaleMLS ID #R3141821, Dylan Whitnack, RE/MAX Treeland Realty Brokerage. Greater Vancouver REALTORS®
- C$1,069,9004 bd2 ba2.2k sqft2928 264a St, Langley, BC V4W 3B4For SaleMLS ID #R3141942, Ollie Nietzel PREC*, Royal LePage West Real Estate Services Brokerage. Greater Vancouver REALTORS®
- C$1,039,9004 bd3 ba2.4k sqft32985 Desbrisay Ave, Mission, BC V2V 7R2For SaleMLS ID #R3144647, Nathan Neufeld PREC*, RE/MAX LIFESTYLES REALTY Brokerage. Greater Vancouver REALTORS®
- C$930,0004 bd3 ba2.5k sqft33530 Cherry Ave, Mission, BC V2V 2V4For SaleMLS ID #R3143757, Richard Ensing, Real Broker B.C. Ltd. Brokerage. Greater Vancouver REALTORS®
- C$949,8883 bd2 ba2.1k sqft34921 Dewdney Trunk Rd, Mission, BC V2V 6S2For SaleMLS ID #R3151320, Curtis Paulson - PREC, Century 21 Creekside Realty Ltd. Brokerage. Greater Vancouver REALTORS®
- C$1,150,0003 bd3 ba2.2k sqft12326 234th St, Maple Ridge, BC V2X 0P7For SaleMLS ID #R3153014, Darcy Schlechtleitner PREC*, Stonehaus Realty Corp. Brokerage. Greater Vancouver REALTORS®
