WELCOME HOME to one of the best neighbourhoods in Mission! Pride of ownership is evident in this IMMACULATE 4 bed + den/3 bath 2 level basement entry design in CEDAR VALLEY ESTATES! Bright & open southern exposed living/dining room, country kitchen w/ breakfast nook, family room w/ gas fireplace + slider access to the covered back deck! 3 generous sized bedrooms up + den off the main for home office use give this home great function! The fully finished daylight basement is complete w/ 4th bedroom, separate laundry & private side entry! Bonus features include: RV Parking, AIR CONDITIONING, Hardwood Floors, Double Garage, Private Backyard & more! Located right across the street from Lightburn Park & a quick walk to AM Elementary - this is a family neighbourhood you can't beat!
For sale
C$1,039,900
32985 Desbrisay Ave, Mission, BC V2V 7R2
4beds
2,497sqft
Single Family Residence
Built in 2004
5,662 Square Feet Lot
$-- Zestimate®
C$416/sqft
C$-- HOA
What's special
Fully finished daylight basementSeparate laundryPrivate side entryRv parkingAir conditioningHardwood floorsDouble garage
- 9 days |
- 48 |
- 2 |
Zillow last checked:
Listing updated:
Listed by:
Nathan Neufeld PREC*,
RE/MAX LIFESTYLES REALTY Brokerage
Source: Greater Vancouver REALTORS®,MLS®#: R3144647 Originating MLS®#: Fraser Valley
Originating MLS®#: Fraser ValleyFacts & features
Interior
Bedrooms & bathrooms
- Bedrooms: 4
- Bathrooms: 3
- Full bathrooms: 3
Heating
- Forced Air, Natural Gas
Appliances
- Included: Washer/Dryer, Dishwasher, Refrigerator, Stove
Features
- Basement: Full,Finished,Exterior Entry
- Number of fireplaces: 1
- Fireplace features: Gas
Interior area
- Total structure area: 2,526
- Total interior livable area: 2,497 sqft
Property
Parking
- Total spaces: 8
- Parking features: Garage, Open, RV Access/Parking, Front Access, Aggregate
- Garage spaces: 2
- Has uncovered spaces: Yes
Features
- Stories: 2
- Entry location: Exterior Entry
- Exterior features: Private Yard
- Frontage length: 0
Lot
- Size: 5,662 Square Feet
- Features: Central Location, Near Golf Course, Recreation Nearby
Construction
Type & style
- Home type: SingleFamily
- Architectural style: Basement Entry
- Property subtype: Single Family Residence
Condition
- Year built: 2004
Community & HOA
Community
- Subdivision: Cedar Valley Estates
HOA
- Has HOA: No
Location
- Region: Mission
Financial & listing details
- Price per square foot: C$416/sqft
- Annual tax amount: C$4,385
- Date on market: 7/9/2026
- Ownership: Freehold NonStrata
- Road surface type: Paved
Nathan Neufeld PREC*
Nathan Neufeld PREC*
By pressing Contact Agent, you agree that the real estate professional identified above may call/text you about your search, which may involve use of automated means and pre-recorded/artificial voices. You don't need to consent as a condition of buying any property, goods, or services. Message/data rates may apply. You also agree to our Terms of Use. Zillow does not endorse any real estate professionals. We may share information about your recent and future site activity with your agent to help them understand what you're looking for in a home.
Price history
Price history is unavailable.
Public tax history
Tax history is unavailable.
Climate risks
Neighborhood: V2V
Nearby schools
GreatSchools rating
- 6/10Sumas Elementary SchoolGrades: PK-5Distance: 11.7 mi
- 6/10Nooksack Valley High SchoolGrades: 7-12Distance: 13.5 mi
- C$--2 bd1 ba-- sqft32996 Phelps Ave, Mission, BC V2V7R1Off Market

- C$719,9004 bd4 ba1.7k sqft32970 Tunbridge Ave #15, Mission, BC V2V0J9For Sale
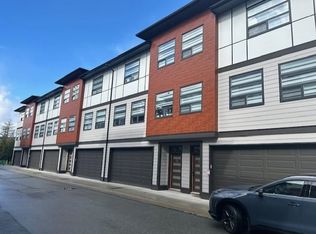
- C$759,9994 bd4 ba2.1k sqft32970 Tunbridge Ave #4, Mission, BC V2V0J9For Sale
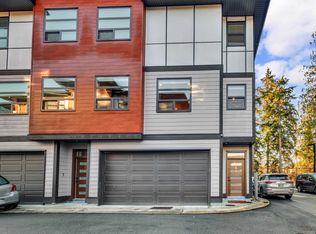
- C$--2 bd1 ba-- sqft32967 Egglestone Ave #BASEMENT, Mission, BC V2V7R7Off Market
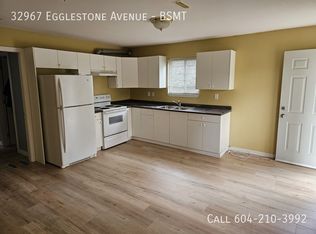
- C$729,0004 bd4 ba1.8k sqft32970 Tunbridge Ave #27, Mission, BC V2V6X9For Sale
- C$679,9993 bd3 ba1.3k sqft32970 Tunbridge Ave #11, Mission, BC V2V0J9For Sale
- C$--2 bd1 ba-- sqft8741 Nottman St, Mission, BC V2V0C1Off Market
- C$1,8502 bd2 ba-- sqft8755 Nottman St #BASEMENT, Mission, BC V2V0C1For Rent
Similar homes
- C$1,099,9006 bd3 ba2.8k sqft7517 Murray St, Mission, BC V2V 4A9For Sale
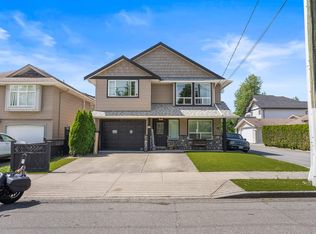 MLS ID #R3122426, Nash Harrison, Homelife Advantage Realty Ltd. Brokerage. Greater Vancouver REALTORS®
 - C$899,9005 bd3 ba2.1k sqft33726 Best Ave, Mission, BC V2V 6Z9For Sale
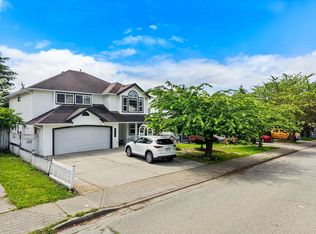 MLS ID #R3130114, Lovish Kalra, eXp Realty of Canada, Inc. Brokerage. Greater Vancouver REALTORS®
 - C$1,199,0006 bd3 ba3.1k sqft8041 Little Ter, Mission, BC V2V 7B5For Sale
 MLS ID #R3132249, Sonia Singh, Rexara Realty Inc. Brokerage. Greater Vancouver REALTORS®
 - C$839,9993 bd3 ba2.1k sqft7800 Deerfield St, Mission, BC V2V 5X3For Sale
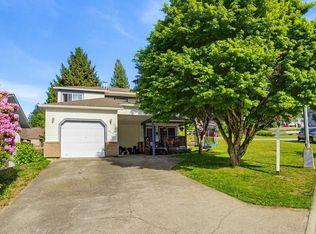 MLS ID #R3123795, Paula Blamey, Royal LePage Little Oak Realty Brokerage. Greater Vancouver REALTORS®
 - C$724,9004 bd2 ba2k sqft32877 10th Ave, Mission, BC V2V 2J9For SaleMLS ID #R3142259, Justin Hennessey PREC*, RE/MAX LIFESTYLES REALTY Brokerage. Greater Vancouver REALTORS®
- C$1,000,0005 bd3 ba1.9k sqft27166 33rd Ave, Langley, BC V4W 3H6For SaleMLS ID #R3144644, Kendall Hawkins, Homelife Benchmark Realty Corp. Brokerage. Greater Vancouver REALTORS®
- C$1,258,0004 bd3 ba2.1k sqft23239 116a Ave, Maple Ridge, BC V2X 2K5For SaleMLS ID #R3135054, Terri Smith, RE/MAX LIFESTYLES REALTY Brokerage. Greater Vancouver REALTORS®
- C$949,9004 bd3 ba2k sqft24348 102a Ave, Maple Ridge, BC V2W 1X9For SaleMLS ID #R3145196, Jeremy McCarthy PREC*, Stonehaus Realty Corp. Brokerage. Greater Vancouver REALTORS®
- C$1,069,9004 bd2 ba2.2k sqft2928 264a St, Langley, BC V4W 3B4For SaleMLS ID #R3141942, Ollie Nietzel PREC*, Royal LePage West Real Estate Services Brokerage. Greater Vancouver REALTORS®
- C$1,199,9004 bd5 ba2.8k sqft6652 195th St, Surrey, BC V4N 0C3For SaleMLS ID #R3147012, Anthony Wiseman, RE/MAX Crest Realty Brokerage. Greater Vancouver REALTORS®
- C$899,9004 bd3 ba1.8k sqft3669 Bulkley St, Abbotsford, BC V2S 7H3For SaleMLS ID #R3141821, Dylan Whitnack, RE/MAX Treeland Realty Brokerage. Greater Vancouver REALTORS®
- C$980,0004 bd3 ba2.2k sqft2454 Aladdin Cres, Abbotsford, BC V2S 5K7For SaleMLS ID #R3134217, Brent Rook - PREC, Royal LePage - Wolstencroft Brokerage. Greater Vancouver REALTORS®
- C$969,9004 bd3 ba2.4k sqft10097 Beaver Cres, Chilliwack, BC V2P 7X4For SaleMLS ID #R3142273, Terry McManus, RE/MAX Colonial Pacific Realty Brokerage. Greater Vancouver REALTORS®
- C$1,125,0006 bd4 ba2.9k sqft32507 Qualicum Pl, Abbotsford, BC V2T 5A6For SaleMLS ID #R3117864, Jenn Schotts - PREC, RE/MAX Truepeak Realty Brokerage. Greater Vancouver REALTORS®
- C$969,0005 bd3 ba2k sqft8569 McKee Pl, Chilliwack, BC V2P 7X8For SaleMLS ID #R3121975, Rebecca Rittich-Crampton, Team 3000 Realty Ltd. Brokerage. Greater Vancouver REALTORS®
- C$1,149,9995 bd3 ba3k sqft35823 Graystone Dr, Abbotsford, BC V3G 1K7For SaleMLS ID #R3111184, Jesse Gill - PREC, Royal LePage - Wolstencroft Brokerage. Greater Vancouver REALTORS®
- C$978,8004 bd4 ba2.3k sqft24327 102nd Ave, Maple Ridge, BC V2W 1X9For SaleMLS ID #R3134536, David Reimers PREC*, Royal LePage West Real Estate Services Brokerage. Greater Vancouver REALTORS®
- C$1,049,9003 bd2 ba1.5k sqft21678 Mountainview Cres, Maple Ridge, BC V2X 3V1For SaleMLS ID #R3142489, Marites Kliem - PREC, Oakwyn Realty Ltd. Brokerage. Greater Vancouver REALTORS®
- C$1,199,0007 bd3 ba3.7k sqft4330 Blauson Blvd, Abbotsford, BC V3G 3C5For SaleMLS ID #R3135819, Todd Antifaev, Homelife Benchmark Realty Corp. Brokerage. Greater Vancouver REALTORS®
- C$1,098,0004 bd3 ba2.2k sqft7558 Garnet Dr, Chilliwack, BC V2R 3A9For SaleMLS ID #R3123561, Simon Abraham PREC*, Sutton Group-West Coast Realty Brokerage. Greater Vancouver REALTORS®
