
Fantastic opportunity in a central Mission! This well-maintained rancher with full basement offers over 2,000 sq. ft. of comfortable living space with 4 bedrooms and 2 bathrooms, making it an excellent choice for families, investors, or those looking for room to grow. The functional floor plan features 3 bedrooms on the main level, while the fully finished basement includes a spacious fourth bedroom with its own ensuite and separate entrance—ideal for extended family or added flexibility. Step out from the bright kitchen onto the large sundeck overlooking the walk-out backyard, perfect for entertaining or relaxing. Bonus: extra rear parking for additional vehicles. Conveniently located close to schools, parks, shopping, recreation, transit, and commuter routes. VIRTUAL W/THRU attached!
For sale
C$724,900
32877 10th Ave, Mission, BC V2V 2J9
4beds
2,051sqft
Single Family Residence
Built in 1958
6,098 Square Feet Lot
$-- Zestimate®
C$353/sqft
C$-- HOA
What's special
Well-maintained rancherFunctional floor planFully finished basementSeparate entranceBright kitchenLarge sundeckWalk-out backyard
- 11 days |
- 61 |
- 4 |
Zillow last checked:
Listing updated:
Listed by:
Justin Hennessey PREC*,
RE/MAX LIFESTYLES REALTY Brokerage
Source: Greater Vancouver REALTORS®,MLS®#: R3142259 Originating MLS®#: Fraser Valley
Originating MLS®#: Fraser ValleyFacts & features
Interior
Bedrooms & bathrooms
- Bedrooms: 4
- Bathrooms: 2
- Full bathrooms: 2
Heating
- Forced Air, Natural Gas
Appliances
- Included: Washer/Dryer, Dishwasher, Refrigerator, Stove
Features
- Guest Suite, Storage
- Basement: Full,Finished,Exterior Entry
- Number of fireplaces: 2
- Fireplace features: Propane, Other
Interior area
- Total structure area: 2,068
- Total interior livable area: 2,051 sqft
Video & virtual tour
Property
Parking
- Total spaces: 4
- Parking features: Additional Parking, Rear Access, Side Access, Asphalt
Features
- Stories: 2
- Entry location: Exterior Entry
- Frontage length: 0
Lot
- Size: 6,098 Square Feet
- Features: Central Location, Recreation Nearby
Construction
Type & style
- Home type: SingleFamily
- Architectural style: Basement Entry,Rancher/Bungalow w/Bsmt.
- Property subtype: Single Family Residence
Condition
- Year built: 1958
Community & HOA
Community
- Features: Near Shopping
HOA
- Has HOA: No
Location
- Region: Mission
Financial & listing details
- Price per square foot: C$353/sqft
- Annual tax amount: C$3,364
- Date on market: 7/3/2026
- Ownership: Freehold NonStrata
Justin Hennessey PREC*
Justin Hennessey PREC*
By pressing Contact Agent, you agree that the real estate professional identified above may call/text you about your search, which may involve use of automated means and pre-recorded/artificial voices. You don't need to consent as a condition of buying any property, goods, or services. Message/data rates may apply. You also agree to our Terms of Use. Zillow does not endorse any real estate professionals. We may share information about your recent and future site activity with your agent to help them understand what you're looking for in a home.
Price history
Price history is unavailable.
Public tax history
Tax history is unavailable.
Climate risks
Neighborhood: V2V
Nearby schools
GreatSchools rating
- 6/10Sumas Elementary SchoolGrades: PK-5Distance: 10.6 mi
- 6/10Nooksack Valley High SchoolGrades: 7-12Distance: 12.3 mi
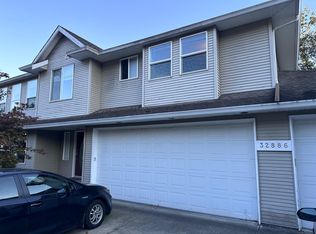
- C$--4 bd2 ba1.4k sqft32886 Shikaze Ct, Mission, BC V2V6M6Off Market
- C$949,0005 bd3 ba2.9k sqft32948 10th Ave, Mission, BC V2V2K3For Sale

- C$899,9995 bd4 ba2.5k sqft7855 Cedar St, Mission, BC V2V3M8For Sale

- C$949,0004 bd2 ba2.8k sqft7807 Grand St, Mission, BC V2V3T7For Sale

- C$699,0003 bd4 ba1.6k sqft7740 Grand St #15, Mission, BC V2V0H4For Sale
- C$825,0003 bd1 ba1.1k sqft7790 Grand St, Mission, BC V2V3T3For Sale
- C$699,0003 bd4 ba2.1k sqft7740 Grand St #2, Mission, BC V2V0H4For Sale
- C$419,0002 bd1 ba943 sqft32821 6th Ave #4, Mission, BC V2V6L1For Sale
Similar homes
- C$774,8004 bd3 ba2.2k sqft31821 Silverdale Ave, Mission, BC V2V 2K8For Sale
 MLS ID #R3134575, Ryan Froese, RE/MAX Sabre Realty Group Brokerage. Greater Vancouver REALTORS®
 - C$849,0005 bd3 ba2.3k sqft7915 Teal St, Mission, BC V2V 3G7For Sale
 MLS ID #R3143215, Manny Deol - PREC, Royal LePage - Wolstencroft Brokerage. Greater Vancouver REALTORS®

 - C$775,0004 bd2 ba1.9k sqft32244 14th Ave, Mission, BC V2V 2N7For Sale
 MLS ID #R3079710, Robert Jeeves, RE/MAX LIFESTYLES REALTY Brokerage. Greater Vancouver REALTORS®
 - C$749,9902 bd2 ba1.5k sqft32622 Egglestone Ave, Mission, BC V4S 1A2For Sale
 MLS ID #R3137398, Preet Johal, eXp Realty of Canada, Inc. Brokerage. Greater Vancouver REALTORS®
 - C$689,0003 bd1 ba1.2k sqft33475 Cherry Ave, Mission, BC V2V 2V5For SaleMLS ID #R3113206, Jessica Prasad, RE/MAX All Points Realty Brokerage. Greater Vancouver REALTORS®
- C$1,039,9004 bd3 ba2.4k sqft32985 Desbrisay Ave, Mission, BC V2V 7R2For SaleMLS ID #R3144647, Nathan Neufeld PREC*, RE/MAX LIFESTYLES REALTY Brokerage. Greater Vancouver REALTORS®
- C$799,9004 bd2 ba1.6k sqft45942 Sleepy Hollow Rd, Fraser Valley, BC V2R 5A8For SaleMLS ID #R3143763, Sarah Toop - PREC*, RE/MAX Nyda Realty Inc. (Vedder North) Brokerage. Greater Vancouver REALTORS®
- C$899,9005 bd3 ba2.1k sqft33726 Best Ave, Mission, BC V2V 6Z9For SaleMLS ID #R3130114, Lovish Kalra, eXp Realty of Canada, Inc. Brokerage. Greater Vancouver REALTORS®
- C$974,9993 bd2 ba2.1k sqft34921 Dewdney Trunk Rd, Mission, BC V2V 6S2For SaleMLS ID #R3135336, Curtis Paulson - PREC, Century 21 Creekside Realty Ltd. Brokerage. Greater Vancouver REALTORS®
- C$550,0003 bd3 ba1.5k sqft32311 McRae Ave #2, Mission, BC V2V 4X7For SaleMLS ID #R3140854, Marina Goodwin, RE/MAX Treeland Realty Brokerage. Greater Vancouver REALTORS®
- C$883,0003 bd2 ba1.3k sqft2304 Mouldstade Rd, Abbotsford, BC V2S 3X4For SaleMLS ID #R3141970, Rick Garcha, Behroyan & Associates Real Estate Services Brokerage. Greater Vancouver REALTORS®
- C$699,9993 bd2 ba1.5k sqft2731 Sandon Dr, Abbotsford, BC V2S 7J3For SaleMLS ID #R3117993, Tammy Whiteley, RE/MAX Truepeak Realty Brokerage. Greater Vancouver REALTORS®
- C$899,0004 bd2 ba1.7k sqft1940 Eagle St, Abbotsford, BC V2S 3A6For SaleMLS ID #R3140163, Amar Dhaliwal - PREC, Sutton Group-West Coast Realty (Abbotsford) Brokerage. Greater Vancouver REALTORS®
- C$899,9004 bd3 ba1.8k sqft3669 Bulkley St, Abbotsford, BC V2S 7H3For SaleMLS ID #R3141821, Dylan Whitnack, RE/MAX Treeland Realty Brokerage. Greater Vancouver REALTORS®
- C$999,9004 bd4 ba2.4k sqft34654 Dunsmuir Ct, Abbotsford, BC V2S 6G4For SaleMLS ID #R3143458, Ben Truscott - PREC*, Century 21 Creekside Realty Brokerage. Greater Vancouver REALTORS®
- C$869,9004 bd3 ba2.2k sqft2930 Edgehill Ave, Abbotsford, BC V2T 5J9For SaleMLS ID #R3137458, Beant Randhawa - PREC, Planet Group Realty Inc. Brokerage. Greater Vancouver REALTORS®
- C$969,9005 bd3 ba2.1k sqft2371 Beaver St, Abbotsford, BC V2T 3C9For SaleMLS ID #R3140929, Shinder Gill - PREC, Royal LePage Little Oak Realty Brokerage. Greater Vancouver REALTORS®
- C$824,9004 bd2 ba2.4k sqft46022 Clarke Dr, Chilliwack, BC V2P 3N6For SaleMLS ID #R3133514, Rickneel Maharaj - PREC*, Pathway Executives Realty Inc (Yale Rd) Brokerage. Greater Vancouver REALTORS®
- C$659,9004 bd3 ba2.7k sqft33020 Maclure Rd #23, Abbotsford, BC V2S 7J6For SaleMLS ID #R3137748, Justine Davis, Royal LePage Little Oak Realty Brokerage. Greater Vancouver REALTORS®
- C$845,7774 bd2 ba1.4k sqft2725 Sandon Dr, Abbotsford, BC V2S 7J3For SaleMLS ID #R3130471, Harmeet Badhesa, RE/MAX Elevate Realty Brokerage. Greater Vancouver REALTORS®
