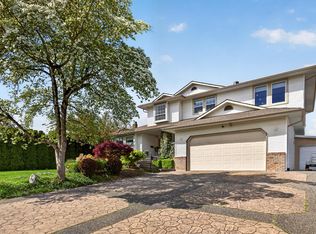
Welcome to this impressive West Abbotsford Home, tucked away on a quiet cul-de-sac! Offering over 4062sq. ft. across 3 levels, this spacious 4 BED, 4 BATH home features a grand foyer with double-height ceilings and a curved staircase, a sunken living room with a custom stone gas fireplace, and an updated kitchen with maple cabinets, quartz counters, large island, and gas stove. Enjoy a bright family room and enclosed heated glass solarium, plus main floor laundry, mudroom, and powder room. The generous primary suite includes a private patio, walk-in closet, and ensuite. Fully finished basement with separate access offers great extended family potential. Private backyard, Stunning gardens, detached powered shop, and close to all amenities and easy freeway access—book your tour today!
For sale
C$1,274,900
2482 Sunnyside Vw, Abbotsford, BC V2T 4K7
4beds
4,062sqft
Single Family Residence
Built in 1980
9,583 Square Feet Lot
$-- Zestimate®
C$314/sqft
C$-- HOA
What's special
- 70 days |
- 43 |
- 0 |
Zillow last checked:
Listing updated:
Listed by:
Sheryl Neetz,
Century 21 Creekside Realty Ltd. Brokerage
Source: Greater Vancouver REALTORS®,MLS®#: R3128121 Originating MLS®#: Fraser Valley
Originating MLS®#: Fraser ValleyFacts & features
Interior
Bedrooms & bathrooms
- Bedrooms: 4
- Bathrooms: 4
- Full bathrooms: 3
- 1/2 bathrooms: 1
Heating
- Electric, Forced Air, Natural Gas
Cooling
- Air Conditioning
Appliances
- Included: Washer/Dryer, Dishwasher, Refrigerator, Stove
Features
- Central Vacuum
- Basement: Full,Finished,Exterior Entry
- Number of fireplaces: 3
- Fireplace features: Gas, Other
Interior area
- Total structure area: 4,062
- Total interior livable area: 4,062 sqft
Video & virtual tour
Property
Parking
- Total spaces: 4
- Parking features: Garage, Concrete
- Garage spaces: 2
Features
- Levels: Two
- Stories: 2
- Exterior features: Balcony, Private Yard
- Frontage length: 70
Lot
- Size: 9,583 Square Feet
- Dimensions: 70 x
- Features: Central Location, Cul-De-Sac, Recreation Nearby
Details
- Additional structures: Shed(s)
- Other equipment: Sprinkler - Inground
Construction
Type & style
- Home type: SingleFamily
- Property subtype: Single Family Residence
Condition
- Year built: 1980
Community & HOA
Community
- Features: Near Shopping
HOA
- Has HOA: No
Location
- Region: Abbotsford
Financial & listing details
- Price per square foot: C$314/sqft
- Annual tax amount: C$6,302
- Date on market: 5/27/2026
- Ownership: Freehold NonStrata
S
Sheryl Neetz
(604) 825-0929
By pressing Contact Agent, you agree that the real estate professional identified above may call/text you about your search, which may involve use of automated means and pre-recorded/artificial voices. You don't need to consent as a condition of buying any property, goods, or services. Message/data rates may apply. You also agree to our Terms of Use. Zillow does not endorse any real estate professionals. We may share information about your recent and future site activity with your agent to help them understand what you're looking for in a home.
Price history
Price history is unavailable.
Public tax history
Tax history is unavailable.
Climate risks
Neighborhood: West Clearbrook
Nearby schools
GreatSchools rating
- 6/10Sumas Elementary SchoolGrades: PK-5Distance: 5.5 mi
- 6/10Nooksack Valley High SchoolGrades: 7-12Distance: 6 mi
- NANooksack ReengagementGrades: 11-12Distance: 6 mi
- C$974,9005 bd3 ba2.6k sqft2523 Sunnyside Cres, Abbotsford, BC V2T1Y1For Sale
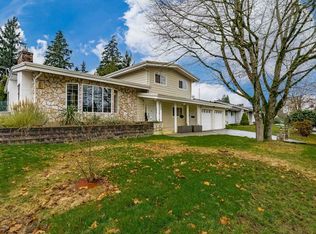
- C$1,199,0005 bd3 ba3.5k sqft2544 Sunnyside Cres, Abbotsford, BC V2T1Y2For Sale

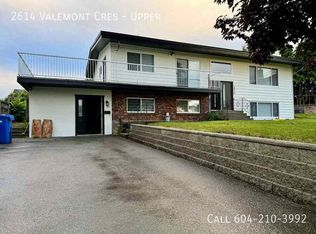
- C$--4 bd2 ba-- sqft2614 Valemont Cres, Abbotsford, BC V2T3V5Off Market
- C$---- bd1 ba666 sqft2485 Hill Tout St #BACHELOR, Abbotsford, BC V2T4G5Off Market
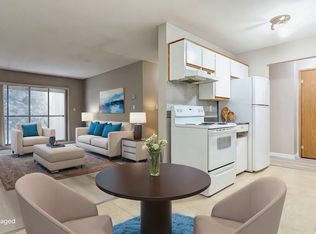
- C$--1 bd1 ba746 sqft2485 Hill Tout St #1-BEDROOM, Abbotsford, BC V2T4G5Off Market
- C$--2 bd1 ba900 sqft2485 Hill Tout St #2-BEDROOM, Abbotsford, BC V2T4G5Off Market
- C$1,4001 bd1 ba746 sqft2485 Hill Tout St #505780, Abbotsford, BC V2T4G5For Rent
- C$1,7002 bd1 ba900 sqft2485 Hill Tout St #505781, Abbotsford, BC V2T4G5For Rent
Similar homes
- C$1,199,0005 bd3 ba3.5k sqft2544 Sunnyside Cres, Abbotsford, BC V2T 1Y2For SaleMLS ID #R3142288, Sheryl Neetz, Century 21 Creekside Realty Ltd. Brokerage. Greater Vancouver REALTORS®
- C$1,275,0005 bd4 ba3.5k sqft31493 Spur Ave, Abbotsford, BC V2T 6W9For Sale
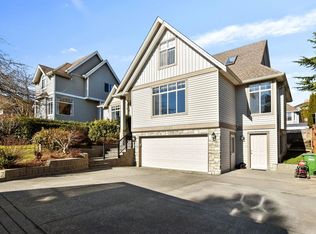 MLS ID #R3105376, Diven Kisun - PREC, Sutton Group-West Coast Realty (Surrey/24) Brokerage. Greater Vancouver REALTORS®
 - C$1,345,0005 bd4 ba4k sqft34849 Everett Dr, Abbotsford, BC V2S 7R7For Sale
 MLS ID #R3151277, Richard Admiraal, Advantage Property Management Brokerage. Greater Vancouver REALTORS®
 - C$1,289,0005 bd4 ba4k sqft34947 Oakhill Dr, Abbotsford, BC V2S 7R3For Sale
 MLS ID #R3145359, Dave Combs - PREC, Vybe Realty Brokerage. Greater Vancouver REALTORS®
 - C$1,279,9005 bd3 ba3.1k sqft34629 Ascott Ave, Abbotsford, BC V2S 5A3For SaleMLS ID #R3135809, David Tsen - PREC, eXp Realty of Canada, Inc. Brokerage. Greater Vancouver REALTORS®
- C$1,099,9995 bd3 ba2.3k sqft31438 Chalmers Pl, Abbotsford, BC V2T 5H1For SaleMLS ID #R3149001, Angela Glazema - PREC, Sutton Group-West Coast Realty (Abbotsford) Brokerage. Greater Vancouver REALTORS®
- C$1,275,0007 bd4 ba3.7k sqft2772 Saint Moritz Way, Abbotsford, BC V3G 1C3For SaleMLS ID #R3105876, Aman Dhaliwal - PREC, Century 21 Coastal Realty Ltd. Brokerage. Greater Vancouver REALTORS®
- C$1,399,7004 bd4 ba3.5k sqft35787 Graystone Dr, Abbotsford, BC V3G 1K7For SaleMLS ID #R3141949, Randy Dyck - PREC, eXp Realty of Canada, Inc. Brokerage. Greater Vancouver REALTORS®
- C$1,235,0005 bd4 ba2.5k sqft35423 McKinley Dr, Abbotsford, BC V3G 3E2For SaleMLS ID #R3150486, Martin Engh, Homelife Advantage Realty Ltd. Brokerage. Greater Vancouver REALTORS®
- C$1,149,9995 bd3 ba3k sqft35823 Graystone Dr, Abbotsford, BC V3G 1K7For SaleMLS ID #R3111184, Jesse Gill - PREC, Royal LePage - Wolstencroft Brokerage. Greater Vancouver REALTORS®
- C$1,295,0006 bd3 ba2.6k sqft35479 Tweedsmuir Dr, Abbotsford, BC V3G 2X8For SaleMLS ID #R3138612, Kenneth Harris, Coldwell Banker Executives Realty Brokerage. Greater Vancouver REALTORS®
- C$1,399,0005 bd4 ba2.9k sqft2107 Essex Dr, Abbotsford, BC V2S 7R8For SaleMLS ID #R3096554, Surinder Sarowa, eXp Realty of Canada, Inc. Brokerage. Greater Vancouver REALTORS®
- C$1,330,0005 bd3 ba2.6k sqft35576 Goodbrand Dr, Abbotsford, BC V3G 3E7For SaleMLS ID #R3137016, Joe Pratap - PREC, RE/MAX Elevate Realty Brokerage. Greater Vancouver REALTORS®
- C$1,469,9006 bd4 ba4.1k sqft2343 Merlot Blvd, Abbotsford, BC V4X 0A6For SaleMLS ID #R3128858, Shinder Gill - PREC, Royal LePage Little Oak Realty Brokerage. Greater Vancouver REALTORS®
- C$1,389,0006 bd5 ba3.5k sqft27958 Trestle Ave, Abbotsford, BC V4X 2S7For SaleMLS ID #R3133393, Clark Barry - PREC, Real Broker B.C. Ltd. Brokerage. Greater Vancouver REALTORS®
- C$1,499,0005 bd3 ba3.4k sqft3855 Latimer St, Abbotsford, BC V2S 7K6For SaleMLS ID #R3128456, Blondine Keresztvey - PREC, Coldwell Banker Executives Realty Brokerage. Greater Vancouver REALTORS®
- C$1,485,0006 bd5 ba4k sqft3526 Bassano Ter, Abbotsford, BC V3G 2Y2For SaleMLS ID #R3148745, Ryan Bain, RE/MAX Blueprint Brokerage. Greater Vancouver REALTORS®
- C$1,499,9005 bd4 ba4.1k sqft8557 Fripp Ter, Mission, BC V2V 6V5For SaleMLS ID #R3152977, Sheryl Neetz, Century 21 Creekside Realty Ltd. Brokerage. Greater Vancouver REALTORS®
- C$1,499,9005 bd4 ba3.3k sqft20291 36b Ave, Langley, BC V3A 2S3For SaleMLS ID #R3152355, Brad Latham - PREC*, RE/MAX Nyda Realty Inc. Brokerage. Greater Vancouver REALTORS®
- C$1,499,9996 bd4 ba3.5k sqft1925 Merlot Blvd, Abbotsford, BC V4X 0A6For SaleMLS ID #R3135582, Aeron McKie PREC*, Royal LePage Elite West Brokerage. Greater Vancouver REALTORS®
