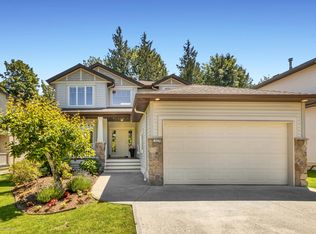
Welcome to Aberdeen! This stunning 6 bedroom, 5 bathroom home sits near the Abbotsford/Aldergrove border on a QUIET DEAD END ROAD. The super bright, open floor plan offers a great family layout, featuring large windows and a spacious living room with custom cabinetry, stonework, and a new Napoleon fireplace. Step outside to a SOUTH-FACING BACKYARD OASIS! Entertain year-round under cedar soffits with an outdoor kitchen (water/power/TV), dual gas hookups, hot tub, and gazebo. Fully fenced with mature landscaping and kids' playground. Updates include fresh paint, new appliances, plush upstairs carpet, AC, and LED pot lights added to the kitchen, living & dining room. The BASEMENT SUITE offers private entry, separate laundry, and a private hedged patio. BONUS: Garage EV charger! MOVE-IN READY!
For sale
C$1,389,000
27958 Trestle Ave, Abbotsford, BC V4X 2S7
6beds
3,566sqft
Single Family Residence
Built in 2004
5,662 Square Feet Lot
$-- Zestimate®
C$390/sqft
C$-- HOA
What's special
Quiet dead end roadLarge windowsCustom cabinetryNew napoleon fireplaceSouth-facing backyard oasisDual gas hookupsHot tub
- 46 days |
- 24 |
- 1 |
Zillow last checked:
Listing updated:
Listed by:
Clark Barry - PREC,
Real Broker B.C. Ltd. Brokerage
Source: Greater Vancouver REALTORS®,MLS®#: R3133393 Originating MLS®#: Fraser Valley
Originating MLS®#: Fraser ValleyFacts & features
Interior
Bedrooms & bathrooms
- Bedrooms: 6
- Bathrooms: 5
- Full bathrooms: 4
- 1/2 bathrooms: 1
Heating
- Baseboard, Natural Gas
Cooling
- Central Air, Air Conditioning
Appliances
- Included: Washer/Dryer, Dishwasher, Refrigerator, Stove
Features
- Basement: Finished,Exterior Entry
- Number of fireplaces: 1
- Fireplace features: Gas
Interior area
- Total structure area: 3,566
- Total interior livable area: 3,566 sqft
Video & virtual tour
Property
Parking
- Total spaces: 5
- Parking features: Garage, Open
- Garage spaces: 2
- Has uncovered spaces: Yes
Features
- Levels: Two
- Stories: 2
- Spa features: Swirlpool/Hot Tub
- Frontage length: 56.76
Lot
- Size: 5,662 Square Feet
- Dimensions: 56.76 x 10³
- Features: Central Location
Construction
Type & style
- Home type: SingleFamily
- Property subtype: Single Family Residence
Condition
- Year built: 2004
Community & HOA
HOA
- Has HOA: No
Location
- Region: Abbotsford
Financial & listing details
- Price per square foot: C$390/sqft
- Annual tax amount: C$6,374
- Date on market: 6/8/2026
- Ownership: Freehold NonStrata
Clark Barry - PREC
Clark Barry - PREC
(604) 897-1625
By pressing Contact Agent, you agree that the real estate professional identified above may call/text you about your search, which may involve use of automated means and pre-recorded/artificial voices. You don't need to consent as a condition of buying any property, goods, or services. Message/data rates may apply. You also agree to our Terms of Use. Zillow does not endorse any real estate professionals. We may share information about your recent and future site activity with your agent to help them understand what you're looking for in a home.
Price history
Price history is unavailable.
Public tax history
Tax history is unavailable.
Climate risks
Neighborhood: Aberdeen
Nearby schools
GreatSchools rating
- 7/10Vossbeck Elementary SchoolGrades: K-5Distance: 6.8 mi
- 5/10Lynden Middle SchoolGrades: 6-8Distance: 6.9 mi
- NAImpact Reengagement ProgramGrades: 9-12Distance: 7.2 mi
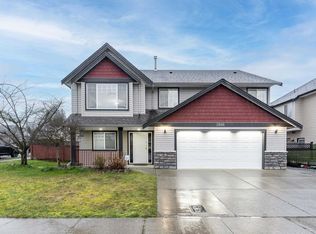
- C$1,224,9005 bd3 ba2.6k sqft2886 Boxcar St, Abbotsford, BC V4X2S5For Sale
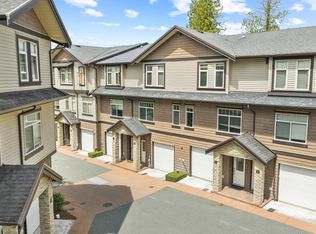
- C$679,9003 bd3 ba1.5k sqft2950 Lefeuvre Rd #6, Abbotsford, BC V4X0B2For Sale
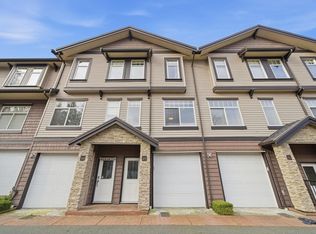
- C$610,0002 bd3 ba1.3k sqft2950 Lefeuvre Rd #29, Abbotsford, BC V4X0B2For Sale
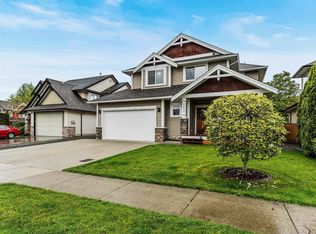
- C$1,299,0005 bd4 ba3.1k sqft2872 Cambie St, Abbotsford, BC V4X2R9For Sale
- C$3,499,0003 bd2 ba2.1k sqft2894 Lefeuvre Rd, Abbotsford, BC V4X2S7For Sale
- C$3,359,0007 bd5 ba4.3k sqft2790 Lefeuvre Rd, Abbotsford, BC V4X1H5For Sale
- C$1,5001 bd1 ba1.2k sqft2965 Whistle Dr #BASEMENT, Abbotsford, BC V4X2R8For Rent
- C$--4 bd2 ba2k sqft2965 Whistle Dr, Abbotsford, BC V4X2R8Off Market
Similar homes
- C$1,399,0003 bd3 ba3.6k sqft27015 24th Ave, Langley, BC V4W 3Y9For Sale
 MLS ID #R3140901, Anne Chow, Sutton Group-West Coast Realty (Surrey/24) Brokerage. Greater Vancouver REALTORS®
 - C$1,389,9906 bd4 ba2.5k sqft33370 Kirk Ave, Abbotsford, BC V2S 8P8For Sale
 MLS ID #R3136923, Harman Khehra - PREC, eXp Realty of Canada, Inc. Brokerage. Greater Vancouver REALTORS®
 - C$1,695,0006 bd4 ba3.5k sqft26860 24a Ave, Langley, BC V4W 3W6For Sale
 MLS ID #R3141188, Janice Nikkel, eXp Realty of Canada, Inc. Brokerage. Greater Vancouver REALTORS®
 - C$1,379,9995 bd4 ba4.2k sqft36178 Auguston Pkwy S, Abbotsford, BC V3G 2Y7For Sale
 MLS ID #R3134872, Raman Sandhu - PREC, Sutton Group-West Coast Realty (Abbotsford) Brokerage. Greater Vancouver REALTORS®
 - C$1,399,0005 bd4 ba2.9k sqft2107 Essex Dr, Abbotsford, BC V2S 7R8For SaleMLS ID #R3096554, Surinder Sarowa, eXp Realty of Canada, Inc. Brokerage. Greater Vancouver REALTORS®
- C$1,289,0005 bd4 ba4k sqft34947 Oakhill Dr, Abbotsford, BC V2S 7R3For SaleMLS ID #R3145359, Dave Combs - PREC, Vybe Realty Brokerage. Greater Vancouver REALTORS®
- C$1,379,9004 bd4 ba3.2k sqft20240 121st Ave, Maple Ridge, BC V2X 9P1For SaleMLS ID #R3149026, Mark Cardas PREC*, eXp Realty Brokerage. Greater Vancouver REALTORS®
- C$1,279,9005 bd3 ba3.1k sqft34629 Ascott Ave, Abbotsford, BC V2S 5A3For SaleMLS ID #R3135809, David Tsen - PREC, eXp Realty of Canada, Inc. Brokerage. Greater Vancouver REALTORS®
- C$1,295,0006 bd3 ba2.6k sqft35479 Tweedsmuir Dr, Abbotsford, BC V3G 2X8For SaleMLS ID #R3138612, Kenneth Harris, Coldwell Banker Executives Realty Brokerage. Greater Vancouver REALTORS®
- C$1,125,0006 bd4 ba2.9k sqft32507 Qualicum Pl, Abbotsford, BC V2T 5A6For SaleMLS ID #R3117864, Jenn Schotts - PREC, RE/MAX Truepeak Realty Brokerage. Greater Vancouver REALTORS®
- C$1,548,8886 bd5 ba4.5k sqft35593 Jade Dr, Abbotsford, BC V3G 3E7For SaleMLS ID #R3144072, Sunny Bhardwaj - PREC, Real Broker B.C. Ltd. Brokerage. Greater Vancouver REALTORS®
- C$1,419,9005 bd4 ba3.1k sqft12057 238th St, Maple Ridge, BC V4R 4X4For SaleMLS ID #R3138380, Trevor Tache, Royal LePage Elite West Brokerage. Greater Vancouver REALTORS®
- C$1,449,0005 bd2 ba2.3k sqft21018 48th Ave, Langley, BC V3A 3M2For SaleMLS ID #R3146421, Harry Jassar - PREC, Woodhouse Realty Brokerage. Greater Vancouver REALTORS®
- C$1,375,0006 bd4 ba3.3k sqft20752 Grade Cres, Langley, BC V3A 4K3For SaleMLS ID #R3032787, Daniel Waddington, Team 3000 Realty Ltd. Brokerage. Greater Vancouver REALTORS®
- C$1,099,9005 bd3 ba1.9k sqft26824 Alder Dr, Langley, BC V4W 3G9For SaleMLS ID #R3136544, Jesse Hildebrandt - PREC*, Royal Lepage Wheeler Cheam Brokerage. Greater Vancouver REALTORS®
- C$1,349,9905 bd4 ba3.4k sqft19289 69th Ave, Surrey, BC V4N 0B7For SaleMLS ID #R3143599, Garry Reimer - PREC, Engel & Volkers Vancouver Brokerage. Greater Vancouver REALTORS®
- C$1,149,9995 bd3 ba3k sqft35823 Graystone Dr, Abbotsford, BC V3G 1K7For SaleMLS ID #R3111184, Jesse Gill - PREC, Royal LePage - Wolstencroft Brokerage. Greater Vancouver REALTORS®
- C$1,599,0005 bd3 ba3.4k sqft12753 261st St, Maple Ridge, BC V2W 1C3For SaleMLS ID #R3139184, Jiwei Cheng - PREC, Homelife Benchmark Titus Realty Brokerage. Greater Vancouver REALTORS®
- C$1,649,0005 bd3 ba3.1k sqft26115 124th Ave, Maple Ridge, BC V2W 1C4For SaleMLS ID #R3128197, Grace Wu - PREC, Saba Realty Ltd. Brokerage. Greater Vancouver REALTORS®
- C$1,499,0005 bd4 ba3.2k sqft19939 51st Ave, Langley, BC V3A 7P2For SaleMLS ID #R3132343, Scott Strudwick - PREC, Royal LePage - Wolstencroft Brokerage. Greater Vancouver REALTORS®
