Move in before before September! Quick possession available. Featuring 5 bedrooms, 2 dens, 4 bathrooms on 3 levels. 3,190 sqft of intentional space on a 5,810 sqft lot, with 9’ and a large kitchen built for entertaining with lots of space and natural light, granite counters, stainless appliances & open concept sight-lines inside and out. The main floor spills out onto a large deck & a fully enclosed backyard for the kids or dog to stay safe and it that is Private, Usable & flat. Upstairs there are 4 LARGE bedrooms, 2 full bathrooms & a walk-in ensuite. Below offers a 1 LARGE bedroom, 1 den & separate living room / family room. Full Size Kitchen with lots of cupboards with separate entrance. Double garage. Possible RV parking. Close to schools, Hwy 1 & shops. Mortgage helper Built in.
For sale
C$1,299,000
2872 Cambie St, Abbotsford, BC V4X 2R9
5beds
3,179sqft
Single Family Residence
Built in 2005
5,662 Square Feet Lot
$-- Zestimate®
C$409/sqft
C$-- HOA
What's special
Granite countersStainless appliancesFully enclosed backyardWalk-in ensuiteDouble garage
- 30 days |
- 37 |
- 2 |
Zillow last checked:
Listing updated:
Listed by:
Ronald Klarenbeek,
Stonehaus Realty Corp. Brokerage
Source: Greater Vancouver REALTORS®,MLS®#: R3138678 Originating MLS®#: Fraser Valley
Originating MLS®#: Fraser ValleyFacts & features
Interior
Bedrooms & bathrooms
- Bedrooms: 5
- Bathrooms: 4
- Full bathrooms: 3
- 1/2 bathrooms: 1
Heating
- Forced Air, Natural Gas
Cooling
- Central Air, Air Conditioning
Appliances
- Included: Washer/Dryer, Dishwasher, Refrigerator, Stove
- Laundry: In Unit
Features
- Basement: Full
- Number of fireplaces: 1
- Fireplace features: Gas
Interior area
- Total structure area: 3,179
- Total interior livable area: 3,179 sqft
Video & virtual tour
Property
Parking
- Total spaces: 6
- Parking features: Garage, Open, Other, Concrete
- Garage spaces: 2
- Has uncovered spaces: Yes
Features
- Levels: Two
- Stories: 2
- Frontage length: 5453
Lot
- Size: 5,662 Square Feet
- Dimensions: 5453 x
- Features: Central Location, Recreation Nearby
Construction
Type & style
- Home type: SingleFamily
- Property subtype: Single Family Residence
Condition
- Year built: 2005
Community & HOA
Community
- Features: Near Shopping
HOA
- Has HOA: No
Location
- Region: Abbotsford
Financial & listing details
- Price per square foot: C$409/sqft
- Annual tax amount: C$5,878
- Date on market: 6/23/2026
- Ownership: Freehold NonStrata
- Road surface type: Paved
Ronald Klarenbeek
Ronald Klarenbeek
(778) 996-7653
By pressing Contact Agent, you agree that the real estate professional identified above may call/text you about your search, which may involve use of automated means and pre-recorded/artificial voices. You don't need to consent as a condition of buying any property, goods, or services. Message/data rates may apply. You also agree to our Terms of Use. Zillow does not endorse any real estate professionals. We may share information about your recent and future site activity with your agent to help them understand what you're looking for in a home.
Price history
Price history is unavailable.
Public tax history
Tax history is unavailable.
Climate risks
Neighborhood: Aberdeen
Nearby schools
GreatSchools rating
- 7/10Vossbeck Elementary SchoolGrades: K-5Distance: 6.7 mi
- 5/10Lynden Middle SchoolGrades: 6-8Distance: 6.8 mi
- NAImpact Reengagement ProgramGrades: 9-12Distance: 7.2 mi
- C$1,224,9005 bd3 ba2.6k sqft2886 Boxcar St, Abbotsford, BC V4X2S5For Sale
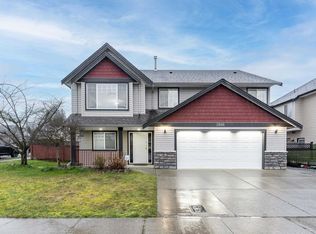
- C$1,389,0006 bd5 ba3.5k sqft27958 Trestle Ave, Abbotsford, BC V4X2S7For Sale

- C$3,499,0003 bd2 ba2.1k sqft2894 Lefeuvre Rd, Abbotsford, BC V4X2S7For Sale

- C$679,9003 bd3 ba1.5k sqft2950 Lefeuvre Rd #6, Abbotsford, BC V4X0B2For Sale
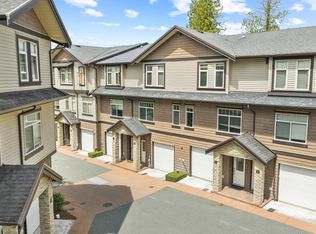
- C$610,0002 bd3 ba1.3k sqft2950 Lefeuvre Rd #29, Abbotsford, BC V4X0B2For Sale
- C$--1 bd1 ba1.2k sqft2965 Whistle Dr #BASEMENT, Abbotsford, BC V4X2R8Off Market
- C$--4 bd2 ba2k sqft2965 Whistle Dr, Abbotsford, BC V4X2R8Off Market
- C$3,359,0007 bd5 ba4.3k sqft2790 Lefeuvre Rd, Abbotsford, BC V4X1H5For Sale
Similar homes
- C$1,224,9005 bd3 ba2.6k sqft2886 Boxcar St, Abbotsford, BC V4X 2S5For SaleMLS ID #R3146340, Pritpal Toor - PREC, Century 21 Coastal Realty Ltd. Brokerage. Greater Vancouver REALTORS®
- C$1,399,9007 bd5 ba3.2k sqft27858 Ledunne Ave, Abbotsford, BC V4X 0A8For Sale
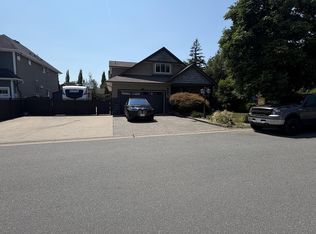 MLS ID #R3103267, Dennis Muxlow, Royal Lepage Wheeler Cheam Brokerage. Greater Vancouver REALTORS®
 - C$1,439,0006 bd5 ba2.9k sqft27625 Railcar Cres, Abbotsford, BC V4X 0B8For Sale
 MLS ID #R3117643, Inder Gill PREC*, Century 21 AAA Realty Inc. Brokerage. Greater Vancouver REALTORS®
 - C$1,449,0007 bd5 ba4.3k sqft27687 Railcar Cres, Abbotsford, BC V4X 0B8For Sale
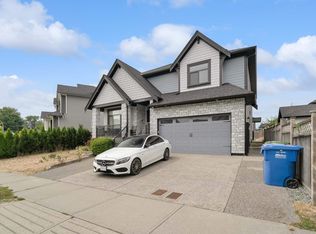 Century 21 Canada
 - C$1,299,9006 bd5 ba2.9k sqft19470 72nd Ave, Surrey, BC V4N 5Z4For SaleMLS ID #R3148526, Vijay Virk - PREC, Macdonald Realty (Delta) Brokerage. Greater Vancouver REALTORS®
- C$1,330,0005 bd3 ba2.6k sqft35576 Goodbrand Dr, Abbotsford, BC V3G 3E7For SaleMLS ID #R3137016, Joe Pratap - PREC, RE/MAX Elevate Realty Brokerage. Greater Vancouver REALTORS®
- C$1,299,0004 bd3 ba3k sqft10560 Robertson St, Maple Ridge, BC V2W 0A8For SaleMLS ID #R3147652, Virginia Windover, Royal LePage - Wolstencroft Brokerage. Greater Vancouver REALTORS®
- C$1,299,9005 bd5 ba2.6k sqft6748 193rd St, Surrey, BC V4N 0B8For SaleMLS ID #R3141508, Dave Robles - PREC, RE/MAX Treeland Realty Brokerage. Greater Vancouver REALTORS®
- C$1,159,0005 bd4 ba2.7k sqft34822 McMillan Pl, Abbotsford, BC V3G 0E7For SaleMLS ID #R3132652, Lucky Sidhu - PREC, Team 3000 Realty Ltd. Brokerage. Greater Vancouver REALTORS®
- C$1,299,0004 bd4 ba2.8k sqft10499 McEachern St, Maple Ridge, BC V2W 0B2For SaleMLS ID #R3141346, Paul Chu, Sutton Group - 1st West Realty Brokerage. Greater Vancouver REALTORS®
- C$1,195,0005 bd4 ba2.6k sqft3763 McKinley Dr, Abbotsford, BC V3G 0A3For SaleMLS ID #R3140712, Ron Falk, Royal LePage Little Oak Realty Brokerage. Greater Vancouver REALTORS®
- C$1,399,0005 bd4 ba2.9k sqft2107 Essex Dr, Abbotsford, BC V2S 7R8For SaleMLS ID #R3096554, Surinder Sarowa, eXp Realty of Canada, Inc. Brokerage. Greater Vancouver REALTORS®
- C$1,298,9996 bd5 ba3k sqft18940 72nd Ave, Surrey, BC V4N 5M8For SaleMLS ID #R3138681, Rick Virk PREC*, Sutton Group-West Coast Realty Brokerage. Greater Vancouver REALTORS®
- C$1,144,8005 bd4 ba2.9k sqft36051 Emily Carr Grn, Abbotsford, BC V3G 0G1For SaleMLS ID #R3137435, Kyle Beauregard - PREC, eXp Realty of Canada, Inc. Brokerage. Greater Vancouver REALTORS®
- C$1,549,9008 bd6 ba4.4k sqft30546 Sapphire Pl, Abbotsford, BC V2T 6Y5For SaleMLS ID #R3137638, Kirandeep Gill - PREC, Coldwell Banker Executives Realty Brokerage. Greater Vancouver REALTORS®
- C$1,129,9005 bd3 ba2.4k sqft2331 Anora Dr, Abbotsford, BC V2S 5P5For SaleMLS ID #R3131115, Matt Thiessen, Homelife Advantage Realty Ltd. Brokerage. Greater Vancouver REALTORS®
- C$1,149,9006 bd3 ba2.6k sqft34832 1st Ave, Abbotsford, BC V2S 8C1For SaleMLS ID #R3139216, Joe Pratap - PREC, RE/MAX Elevate Realty Brokerage. Greater Vancouver REALTORS®
- C$1,399,0004 bd4 ba3.1k sqft4873 223b St, Langley, BC V2Y 2X6For SaleMLS ID #R3126509, Eleanor Wrigley - PREC, Royal LePage - Wolstencroft Brokerage. Greater Vancouver REALTORS®
- C$1,350,0006 bd4 ba3.4k sqft7020 195a St, Surrey, BC V4N 5Z2For SaleMLS ID #R3142906, Robbie Johal - PREC, RE/MAX 2000 Realty Brokerage. Greater Vancouver REALTORS®
- C$1,225,0005 bd4 ba2.5k sqft6814 192nd St, Surrey, BC V4N 0B5For SaleMLS ID #R3132090, Daniel Waddington, Team 3000 Realty Ltd. Brokerage. Greater Vancouver REALTORS®
