Exceptional family home with 5,000+ sq. ft. of living space in a custom-built rancher with finished basement, ideally located on Abbotsford’s East side close to schools & golf. The 2,800 sq. ft. main floor features engineered hardwood, renovated gourmet kitchen with granite counters, dual wall ovens & 6-burner gas cooktop, plus 4 renovated bathrooms & laundry/mudroom. The expansive basement offers a large family room with fireplace & built-ins, 2 bedrooms & full bath—ideal for teens, guests, office or recreation. Major updates include roof, high-efficiency furnace, upgraded plumbing, central A/C & gutters with leaf guards. Private landscaped yard with irrigation, covered patio, double garage & 3 open parking spaces.
For sale
C$1,649,000
4225 Goodchild St, Abbotsford, BC V3G 1L5
5beds
5,226sqft
Single Family Residence
Built in 1994
8,276 Square Feet Lot
$-- Zestimate®
C$316/sqft
C$-- HOA
What's special
Finished basementEngineered hardwoodRenovated gourmet kitchenGranite countersDual wall ovensExpansive basementCovered patio
- 21 hours |
- 21 |
- 2 |
Zillow last checked:
Listing updated:
Listed by:
Melonie Sharp - PREC,
Royal LePage Little Oak Realty Brokerage
Source: Greater Vancouver REALTORS®,MLS®#: R3157523 Originating MLS®#: Fraser Valley
Originating MLS®#: Fraser ValleyFacts & features
Interior
Bedrooms & bathrooms
- Bedrooms: 5
- Bathrooms: 4
- Full bathrooms: 3
- 1/2 bathrooms: 1
Heating
- Forced Air, Natural Gas
Features
- Basement: Full,Finished
- Number of fireplaces: 3
- Fireplace features: Gas
Interior area
- Total structure area: 5,226
- Total interior livable area: 5,226 sqft
Property
Parking
- Total spaces: 5
- Parking features: Garage, Open, Front Access, Aggregate, Concrete
- Garage spaces: 2
- Has uncovered spaces: Yes
Features
- Levels: One
- Stories: 1
- Exterior features: Private Yard
- Frontage length: 57
Lot
- Size: 8,276 Square Feet
- Dimensions: 57 x 148.37
- Features: Central Location, Cul-De-Sac, Private
Construction
Type & style
- Home type: SingleFamily
- Architectural style: Rancher/Bungalow w/Bsmt.
- Property subtype: Single Family Residence
Condition
- Year built: 1994
Community & HOA
Community
- Features: Near Shopping
HOA
- Has HOA: No
Location
- Region: Abbotsford
Financial & listing details
- Price per square foot: C$316/sqft
- Annual tax amount: C$6,517
- Date on market: 8/20/2026
- Ownership: Freehold NonStrata
Price history
Price history is unavailable.
Public tax history
Tax history is unavailable.
Climate risks
Neighborhood: Old Clayburn
Nearby schools
GreatSchools rating
- 6/10Sumas Elementary SchoolGrades: PK-5Distance: 5.9 mi
- 6/10Nooksack Valley High SchoolGrades: 7-12Distance: 8.3 mi
- C$1,075,0004 bd4 ba2.5k sqft4127 Old Clayburn Rd #36, Abbotsford, BC V3G1H6For Sale

- C$1,199,0005 bd4 ba3.4k sqft4217 Old Clayburn Rd #20, Abbotsford, BC V3G0H7For Sale
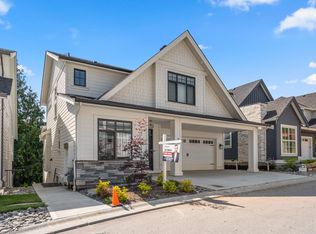
- C$1,175,0005 bd4 ba3.4k sqft4217 Old Clayburn Rd #21, Abbotsford, BC V3G0H7For Sale

- C$1,148,0005 bd4 ba2.7k sqft4217 Old Clayburn Rd #11, Abbotsford, BC V3G0H7For Sale
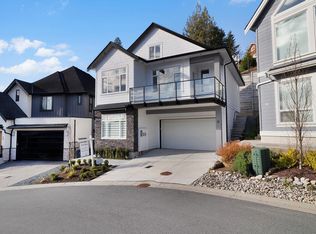
- C$1,259,0005 bd5 ba3.8k sqft4295 Old Clayburn Rd #48, Abbotsford, BC V3G0G4For Sale
- C$1,499,9997 bd7 ba5k sqft4295 Old Clayburn Rd #19, Abbotsford, BC V3G0G4For Sale
- C$1,149,0003 bd3 ba2.2k sqft4295 Old Clayburn Rd LOT 47, Abbotsford, BC V3G1C5For Sale
- C$1,399,9995 bd3 ba2.5k sqft4144 Belanger Dr, Abbotsford, BC V3G1K3For Sale
Similar homes
- C$1,399,9005 bd3 ba3.1k sqft3525 McKinley Ct, Abbotsford, BC V2S 8L9For Sale
 MLS ID #R3156463, Zein Sangha, eXp Realty of Canada, Inc. Brokerage. Greater Vancouver REALTORS®
 - C$1,625,0005 bd4 ba3.3k sqft35993 Eaglecrest Pl, Abbotsford, BC V3G 1E7For Sale
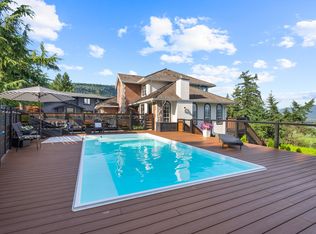 MLS ID #R3155712, Adrianna Klassen, RE/MAX Treeland Realty Brokerage. Greater Vancouver REALTORS®
 - C$1,599,9905 bd4 ba4.2k sqft35480 McKinley Dr, Abbotsford, BC V3G 0A1For Sale
 MLS ID #R3147793, Corbin Chivers - PREC, Stonehaus Realty Corp. Brokerage. Greater Vancouver REALTORS®
 - C$1,029,9004 bd3 ba2.9k sqft35194 Christina Pl, Abbotsford, BC V2S 8H1For Sale
 MLS ID #R3157347, Joe Pratap - PREC, RE/MAX Elevate Realty Brokerage. Greater Vancouver REALTORS®
 - C$1,398,0006 bd5 ba3.3k sqft3980 Kaleigh Ct, Abbotsford, BC V3G 3E3For SaleMLS ID #R3155595, Lucky Sidhu - PREC, Team 3000 Realty Ltd. Brokerage. Greater Vancouver REALTORS®
- C$1,618,8885 bd5 ba4.3k sqft4417 Emily Carr Pl, Abbotsford, BC V3G 0E9For SaleMLS ID #R3142616, Faeine Grant - PREC, RE/MAX Magnolia Brokerage. Greater Vancouver REALTORS®
- C$1,949,0005 bd8 ba4.5k sqft2720 Montana Pl, Abbotsford, BC V3G 0G8For SaleMLS ID #R3157073, Harjot Buttar, Royal LePage Global Force Realty Brokerage. Greater Vancouver REALTORS®
- C$1,599,0005 bd4 ba3.7k sqft35392 Jade Dr, Abbotsford, BC V3G 3B6For SaleMLS ID #R3151831, Chennell Perrin PREC*, RE/MAX All Points Realty Brokerage. Greater Vancouver REALTORS®
- C$1,599,9004 bd3 ba3.8k sqft34745 Hearthstone Ct, Abbotsford, BC V2S 8G6For SaleMLS ID #R3120743, Blondine Keresztvey - PREC, Coldwell Banker Executives Realty Brokerage. Greater Vancouver REALTORS®
- C$2,299,0005 bd4 ba3.7k sqft35797 Ledgeview Dr, Abbotsford, BC V3G 2Z2For SaleMLS ID #R3157166, Ben Oryall - PREC, Royal LePage Little Oak Realty Brokerage. Greater Vancouver REALTORS®
- C$1,485,0006 bd5 ba4k sqft3526 Bassano Ter, Abbotsford, BC V3G 2Y2For SaleMLS ID #R3148745, Ryan Bain, RE/MAX Blueprint Brokerage. Greater Vancouver REALTORS®
- C$1,349,7004 bd4 ba3.5k sqft35787 Graystone Dr, Abbotsford, BC V3G 1K7For SaleMLS ID #R3155523, Randy Dyck - PREC, eXp Realty of Canada, Inc. Brokerage. Greater Vancouver REALTORS®
- C$1,398,0004 bd3 ba3.9k sqft2704 Saint Moritz Way, Abbotsford, BC V3G 1C3For SaleMLS ID #R3154872, Richard Riemersma, Royal LePage Little Oak Realty Brokerage. Greater Vancouver REALTORS®
- C$1,299,0004 bd3 ba2.8k sqft2507 Eagle Mountain Dr, Abbotsford, BC V3G 3A1For SaleMLS ID #R3156175, Alex Elia, Real Broker B.C. Ltd. Brokerage. Greater Vancouver REALTORS®
- C$1,450,0005 bd3 ba3.4k sqft3855 Latimer St, Abbotsford, BC V2S 7K6For SaleMLS ID #R3128456, Blondine Keresztvey - PREC, Coldwell Banker Executives Realty Brokerage. Greater Vancouver REALTORS®
- C$1,399,9006 bd4 ba3.6k sqft3379 Goldstream Dr, Abbotsford, BC V3G 3B7For SaleMLS ID #R3155068, Bhinder Sharma - PREC, Royal LePage Global Force Realty Brokerage. Greater Vancouver REALTORS®
- C$1,349,9005 bd4 ba3.4k sqft3672 Burnside Dr, Abbotsford, BC V3G 1H7For SaleMLS ID #R3136178, Effie Sachami, Homelife Advantage Realty Ltd. Brokerage. Greater Vancouver REALTORS®
- C$1,139,9003 bd3 ba3.2k sqft35705 Hawksview Pl, Abbotsford, BC V3G 2Y1For SaleMLS ID #R3156873, Curt Derksen - PREC, Royal LePage Little Oak Realty Brokerage. Greater Vancouver REALTORS®
- C$1,548,8886 bd5 ba4.5k sqft35593 Jade Dr, Abbotsford, BC V3G 3E7For SaleMLS ID #R3144072, Sunny Bhardwaj - PREC, Real Broker B.C. Ltd. Brokerage. Greater Vancouver REALTORS®
- C$1,799,9007 bd6 ba4.4k sqft2762 Montana Pl, Abbotsford, BC V3G 0G8For SaleMLS ID #R3153867, Shinder Gill - PREC, Royal LePage Little Oak Realty Brokerage. Greater Vancouver REALTORS®
