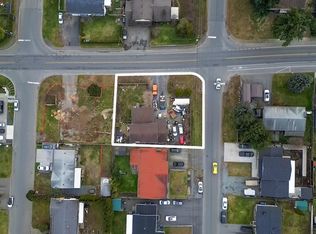
Approximately $200,000 in renovations have transformed this 5-bedroom West Abbotsford home inside and out. Updates include fresh exterior paint, landscaping, new fascia, downspouts, flooring, doors, baseboards, paint, pot lighting, new kitchen cabinetry and appliances with gas range, and fully renovated bathrooms. Additional upgrades include new electrical wiring, PEX plumbing and A/C rough-in. The unauthorized 2-bedroom basement suite has separate laundry and currently rents for $1,625/month on a month-to-month basis. Situated on a quiet street with approximately 68 ft frontage, close to Dormick Park Elementary, shopping, parks, restaurants and Highway 1. Book your private showing today!
For sale
C$1,085,000
32136 Autumn Ave, Abbotsford, BC V2T 1P1
5beds
2,104sqft
Single Family Residence
Built in 1967
6,534 Square Feet Lot
$-- Zestimate®
C$516/sqft
C$-- HOA
What's special
Fresh exterior paintNew fasciaPot lightingNew kitchen cabinetryFully renovated bathroomsNew electrical wiringPex plumbing
- 12 hours
- 5
- 0
Zillow last checked:
Listing updated:
Listed by:
Ramneek Dhillon,
Century 21 Creekside Realty Ltd. Brokerage
Source: Greater Vancouver REALTORS®,MLS®#: R3185128 Originating MLS®#: Fraser Valley
Facts & features
Interior
Bedrooms & bathrooms
- Bedrooms: 5
- Bathrooms: 3
- Full bathrooms: 3
Heating
- Forced Air, Natural Gas
Appliances
- Included: Washer/Dryer, Dishwasher, Refrigerator, Stove
Features
- Basement: Finished,Exterior Entry
- Number of fireplaces: 1
- Fireplace features: Electric
Interior area
- Total structure area: 2,104
- Total interior livable area: 2,104 sqft
Property
Parking
- Total spaces: 4
- Parking features: Carport, Concrete
- Carport spaces: 1
Features
- Stories: 2
- Exterior features: Private Yard
- Frontage length: 66.89
Lot
- Size: 6,534 Square Feet
- Dimensions: 66.89 x 97.76
- Features: Central Location, Recreation Nearby
Details
- Additional structures: Shed(s)
Construction
Type & style
- Home type: SingleFamily
- Architectural style: Rancher/Bungalow w/Bsmt.
- Property subtype: Single Family Residence
Condition
- Year built: 1967
Community & HOA
Community
- Features: Near Shopping
HOA
- Has HOA: No
Location
- Region: Abbotsford
Financial & listing details
- Price per square foot: C$516/sqft
- Annual tax amount: C$4,825
- Date on market: 11/20/2026
- Ownership: Freehold NonStrata
Price history
Price history is unavailable.
Public tax history
Tax history is unavailable.
Climate risks
Neighborhood: Clearbrook Centre
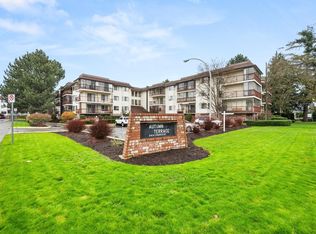
- C$199,9002 bd2 ba1k sqft2414 Church St #209, Abbotsford, BC V2T3J7For Sale
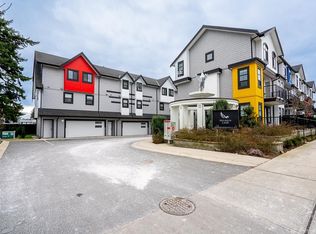
- C$649,8883 bd3 ba1.4k sqft32160 Peardonville Rd #9, Abbotsford, BC V2T1M1For Sale
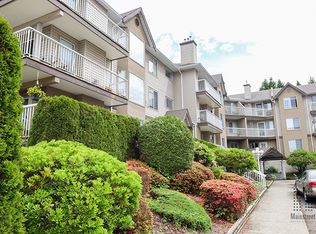
- C$1,7502 bd1 ba861 sqft32120 Peardonville Rd, Abbotsford, BC V2T6P1For Rent
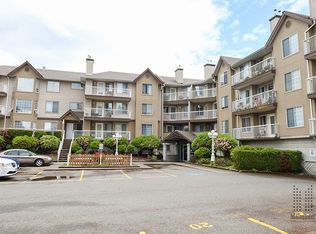
- C$--1 bd1 ba590 sqft32120 Peardonville Rd #1-BEDROOM, Abbotsford, BC V2T6P1Off Market
Similar homes
- C$1,095,0005 bd2 ba2.2k sqft2519 Magnolia Cres, Abbotsford, BC V2T 3N1For Sale
 MLS ID #R3148584, Wells Macey, Momentum Realty Inc. Brokerage. Greater Vancouver REALTORS®
- C$989,0005 bd4 ba1.9k sqft32673 Bevan Ave, Abbotsford, BC V2T 1G5For Sale
 MLS ID #R3163453, Bob Toews - PREC, RE/MAX Truepeak Realty Brokerage. Greater Vancouver REALTORS®
- C$1,169,0005 bd3 ba2.5k sqft32575 Peardonville Rd, Abbotsford, BC V2T 1N2For Sale
 MLS ID #R3122112, Gary Tiwana, Century 21 Coastal Realty Ltd. Brokerage. Greater Vancouver REALTORS®
- C$999,9994 bd4 ba1.8k sqft32555 Bevan Ave, Abbotsford, BC V2T 3X5For Sale
 MLS ID #R3175549, Paula Blamey, Royal LePage Little Oak Realty Brokerage. Greater Vancouver REALTORS®
