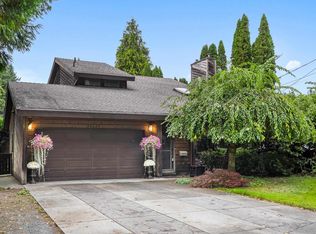
RANCHER WITH BASEMENT | SSMUH-1 ZONING | 7500 SQFT LOT. Presenting a fantastic opportunity for sweat equity seekers, builders and investors! LAYOUT; Rancher with basement, 3 bedrooms up, 1 full bath + a large walk out basement (partially finished,) with separate entry, ready for a mortgage helper to be added! 7452 SQFT lot with 60 feet of frontage and 124 feet of depth (approx.) The SSMUH-1 brings the potential for further density and multiple living units! LOCATION; West Abbotsford near schools, parks, recreation facilities, shopping, and daily amenities. The property offers convenient access to Highway 1 and major commuter routes throughout the Fraser Valley and Metro Vancouver. Its established residential setting provides easy access to local parks, trails, and community services.
For sale
C$849,999
32247 Granite Ave, Abbotsford, BC V2T 2L4
3beds
2,386sqft
Single Family Residence
Built in 1971
7,405 Square Feet Lot
$-- Zestimate®
C$356/sqft
C$-- HOA
What's special
- 83 days
- 22
- 0
Zillow last checked:
Listing updated:
Listed by:
Connor Redmond PREC*,
RE/MAX LIFESTYLES REALTY Brokerage,
Austin Towne PREC*,
RE/MAX LIFESTYLES REALTY
Source: Greater Vancouver REALTORS®,MLS®#: R3149745 Originating MLS®#: Fraser Valley
Originating MLS®#: Fraser ValleyFacts & features
Interior
Bedrooms & bathrooms
- Bedrooms: 3
- Bathrooms: 1
- Full bathrooms: 1
Heating
- Forced Air
Appliances
- Included: Washer/Dryer, Dishwasher, Refrigerator, Stove
- Laundry: In Unit
Features
- Basement: Exterior Entry
- Number of fireplaces: 2
- Fireplace features: Wood Burning
Interior area
- Total structure area: 2,386
- Total interior livable area: 2,386 sqft
Video & virtual tour
Property
Parking
- Total spaces: 4
- Parking features: Carport, Lane Access, Gravel
- Carport spaces: 1
Features
- Stories: 2
- Exterior features: Private Yard
- Frontage length: 60
Lot
- Size: 7,405 Square Feet
- Dimensions: 60 x 124 feet
- Features: Central Location, Greenbelt, Recreation Nearby
Construction
Type & style
- Home type: SingleFamily
- Architectural style: Rancher/Bungalow w/Bsmt.
- Property subtype: Single Family Residence
Condition
- Year built: 1971
Community & HOA
HOA
- Has HOA: No
Location
- Region: Abbotsford
Financial & listing details
- Price per square foot: C$356/sqft
- Annual tax amount: C$4,921
- Date on market: 7/24/2026
- Ownership: Freehold NonStrata
Price history
Price history is unavailable.
Public tax history
Tax history is unavailable.
Climate risks
Neighborhood: Clearbrook Centre
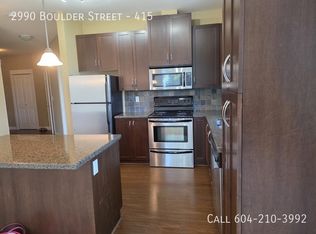
- C$--2 bd2 ba-- sqft2990 Boulder St #415, Abbotsford, BC V2T3P8Off Market
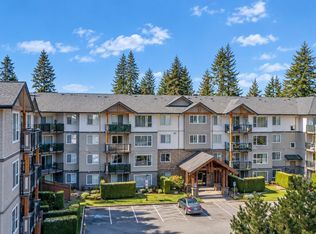
- C$514,9992 bd2 ba1k sqft2955 Diamond Cres #309, Abbotsford, BC V2T2L5For Sale
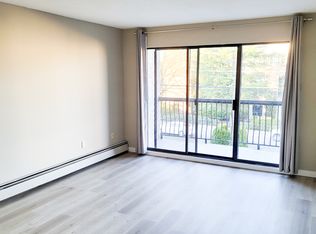
- C$--2 bd1 ba544 sqft2929 Tims St #2-BEDROOM, Abbotsford, BC V2T4G1Off Market
- C$--1 bd1 ba543 sqft2929 Tims St #1-BEDROOM, Abbotsford, BC V2T4G1Off Market
Similar homes
- C$759,9005 bd2 ba1.8k sqft2680 Victoria St, Abbotsford, BC V2T 2T5For Sale
 MLS ID #R3172073, Kuldip Sall - PREC, Century 21 Coastal Realty Ltd. Brokerage. Greater Vancouver REALTORS®
 - C$825,0003 bd2 ba2k sqft33721 Morey Ave, Abbotsford, BC V2S 2W5For Sale
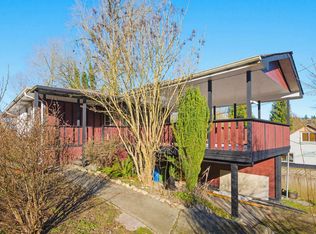 MLS ID #R3149976, Steve Gobeil, Vybe Realty Brokerage. Greater Vancouver REALTORS®
 - C$849,9005 bd4 ba2.7k sqft34629 Immel St, Abbotsford, BC V2S 4T8For Sale
 MLS ID #R3170505, Jenn Schotts - PREC, RE/MAX Truepeak Realty Brokerage. Greater Vancouver REALTORS®
 - C$899,9004 bd3 ba2.2k sqft3273 Cheam Dr, Abbotsford, BC V2T 4Y8For Sale
 MLS ID #R3104788, Sarthak Gaur, Planet Group Realty Inc. Brokerage. Greater Vancouver REALTORS®
