A uniquely designed executive home featuring 6 large bedrooms, 3.5 bathrooms and 2 dens. This well maintained home offers scenic arched windows, 2 family rooms, a formal living and dining room, a bonus storage/large pantry room and an additional 170ft crawlspace. With an open concept kitchen and multiple french doors that lead outside this home is perfect for entertaining. The property has seen many upgrades including central a/c, hot water on demand, an outdoor wood pizza oven and a 2 bedroom in-law suite. Boasting panoramic mountain views and a rare listing for its location, this home is a must see!
For sale
C$1,590,000
32767 Chilcotin Dr, Abbotsford, BC V2T 5S5
6beds
4,268sqft
Single Family Residence
Built in 1995
7,840 Square Feet Lot
$-- Zestimate®
C$373/sqft
C$-- HOA
What's special
Scenic arched windowsOpen concept kitchenHot water on demandOutdoor wood pizza ovenPanoramic mountain views
- 43 days |
- 32 |
- 1 |
Zillow last checked:
Listing updated:
Listed by:
Erin Holowach,
ComFree Brokerage
Source: Greater Vancouver REALTORS®,MLS®#: R3133750 Originating MLS®#: Fraser Valley
Originating MLS®#: Fraser ValleyFacts & features
Interior
Bedrooms & bathrooms
- Bedrooms: 6
- Bathrooms: 4
- Full bathrooms: 3
- 1/2 bathrooms: 1
Heating
- Electric, Heat Pump, Natural Gas
Cooling
- Central Air, Air Conditioning
Appliances
- Included: Washer, Dryer, Dishwasher, Refrigerator
Features
- Windows: Window Coverings
- Basement: Crawl Space,Finished,Exterior Entry
- Number of fireplaces: 2
- Fireplace features: Gas
Interior area
- Total structure area: 4,268
- Total interior livable area: 4,268 sqft
Video & virtual tour
Property
Parking
- Total spaces: 3
- Parking features: Garage, Open, Aggregate, Garage Door Opener
- Garage spaces: 3
- Has uncovered spaces: Yes
Features
- Levels: Two,Multi/Split
- Stories: 2
- Exterior features: Balcony
- Has spa: Yes
- Spa features: Bath
- Frontage length: 71
Lot
- Size: 7,840 Square Feet
- Dimensions: 71 x 120
- Features: Central Location, Near Golf Course, Recreation Nearby, Wooded
Details
- Additional structures: Shed(s)
Construction
Type & style
- Home type: SingleFamily
- Architectural style: 3 Level Split
- Property subtype: Single Family Residence
Condition
- Year built: 1995
Community & HOA
Community
- Features: Near Shopping
- Security: Security System
- Subdivision: Gladwin And Downs
HOA
- Has HOA: No
Location
- Region: Abbotsford
Financial & listing details
- Price per square foot: C$373/sqft
- Annual tax amount: C$7,197
- Date on market: 6/8/2026
- Ownership: Freehold NonStrata
- Road surface type: Paved
Erin Holowach
Erin Holowach
By pressing Contact Agent, you agree that the real estate professional identified above may call/text you about your search, which may involve use of automated means and pre-recorded/artificial voices. You don't need to consent as a condition of buying any property, goods, or services. Message/data rates may apply. You also agree to our Terms of Use. Zillow does not endorse any real estate professionals. We may share information about your recent and future site activity with your agent to help them understand what you're looking for in a home.
Price history
Price history is unavailable.
Public tax history
Tax history is unavailable.
Climate risks
Neighborhood: Fairfield
Nearby schools
GreatSchools rating
- 6/10Sumas Elementary SchoolGrades: PK-5Distance: 6 mi
- 6/10Nooksack Valley High SchoolGrades: 7-12Distance: 7.5 mi
- NANooksack ReengagementGrades: 11-12Distance: 7.5 mi
- C$849,9003 bd3 ba3.4k sqft32777 Chilcotin Dr #1, Abbotsford, BC V2T5W4For Sale
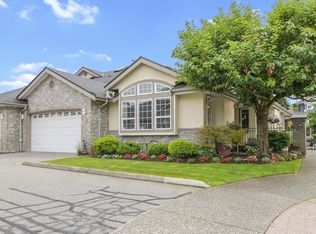
- C$789,0003 bd3 ba2.3k sqft32777 Chilcotin Dr #25, Abbotsford, BC V2T5W4For Sale
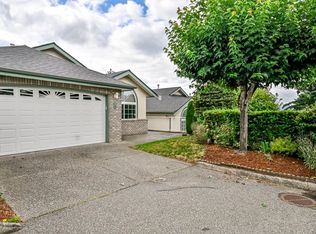
- C$549,0003 bd3 ba2k sqft32777 Chilcotin Dr #39, Abbotsford, BC V2T5W4For Sale
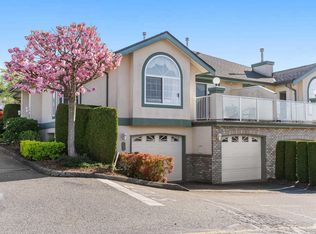
- C$799,9003 bd4 ba2.5k sqft32777 Chilcotin Dr #76, Abbotsford, BC V2T5W4For Sale
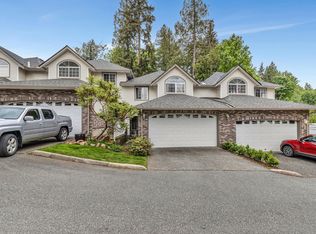
- C$785,0003 bd3 ba3k sqft32777 Chilcotin Dr #54, Abbotsford, BC V2T5W4For Sale
- C$1,049,9003 bd4 ba2.2k sqft3762 Nanaimo Cres, Abbotsford, BC V2T4Z7For Sale
- C$779,9002 bd2 ba2.3k sqft32777 Chilcotin Dr #65, Abbotsford, BC V2T5W4For Sale
- C$888,8005 bd5 ba3.4k sqft32777 Chilcotin Dr #68, Abbotsford, BC V2T5W4For Sale
Similar homes
- C$1,524,8007 bd6 ba3.9k sqft3415 Nightingale Dr, Abbotsford, BC V2T 5W3For Sale
 MLS ID #R3145793, Shinder Gill - PREC, Royal LePage Little Oak Realty Brokerage. Greater Vancouver REALTORS®
 - C$1,549,9008 bd6 ba4.4k sqft30546 Sapphire Pl, Abbotsford, BC V2T 6Y5For Sale
 MLS ID #R3137638, Kirandeep Gill - PREC, Coldwell Banker Executives Realty Brokerage. Greater Vancouver REALTORS®
 - C$1,374,0005 bd4 ba4.2k sqft36090 Auguston Pkwy S, Abbotsford, BC V3G 3G1For Sale
 MLS ID #R3128978, Caleb McEwen - PREC, Vybe Realty Brokerage. Greater Vancouver REALTORS®
 - C$1,425,0006 bd5 ba3.3k sqft3980 Kaleigh Ct, Abbotsford, BC V3G 3E3For Sale
 MLS ID #R3133138, Lucky Sidhu - PREC, Team 3000 Realty Ltd. Brokerage. Greater Vancouver REALTORS®
 - C$1,399,9995 bd3 ba2.5k sqft4144 Belanger Dr, Abbotsford, BC V3G 1K3For SaleMLS ID #R3131295, Lily Zhang PREC*, Interlink Realty Brokerage. Greater Vancouver REALTORS®
- C$1,290,0004 bd4 ba3.8k sqft35946 Regal Pkwy, Abbotsford, BC V3G 1L3For SaleMLS ID #R3142426, Steve Middleton, RE/MAX Lifestyles Realty (Langley) Brokerage. Greater Vancouver REALTORS®
- C$1,049,7003 bd3 ba2.8k sqft3731 Nicola St, Abbotsford, BC V2T 4Z9For SaleMLS ID #R3126506, Paul Wiebe, RE/MAX Truepeak Realty Brokerage. Greater Vancouver REALTORS®
- C$1,699,9004 bd3 ba3.6k sqft7681 Horne St, Mission, BC V2V 3Y8For SaleMLS ID #R3114061, Rick Arnau - PREC, Sutton Group-West Coast Realty (Abbotsford) Brokerage. Greater Vancouver REALTORS®
- C$1,499,9004 bd3 ba3k sqft8551 Bannister Dr, Mission, BC V2V 6Y3For SaleMLS ID #R3136982, Martin Engh, Homelife Advantage Realty Ltd. Brokerage. Greater Vancouver REALTORS®
- C$1,299,8886 bd4 ba3.1k sqft3333 Blue Jay St, Abbotsford, BC V2T 6P9For SaleMLS ID #R3113080, Balbir Dhall - PREC, Century 21 Coastal Realty Ltd. Brokerage. Greater Vancouver REALTORS®
- C$1,239,9905 bd4 ba2.5k sqft31638 Harmony Ct, Abbotsford, BC V2T 6S7For SaleMLS ID #R3084396, Harpreet Brar, Planet Group Realty Inc. Brokerage. Greater Vancouver REALTORS®
- C$849,9003 bd3 ba3.4k sqft32777 Chilcotin Dr #1, Abbotsford, BC V2T 5W4For SaleMLS ID #R3144343, Matthew Noort, Royal LePage - Wolstencroft Brokerage. Greater Vancouver REALTORS®
- C$1,298,9004 bd4 ba3.5k sqft2780 Saint Moritz Way, Abbotsford, BC V3G 1C3For SaleMLS ID #R3020681, Jennifer Sears, Team 3000 Realty Ltd. Brokerage. Greater Vancouver REALTORS®
- C$1,999,9005 bd3 ba2.6k sqft3164 Old Clayburn Rd, Abbotsford, BC V2S 4H3For SaleMLS ID #R3122190, Ben Hardy - PREC, RE/MAX Lifestyles Realty (Langley) Brokerage. Greater Vancouver REALTORS®
- C$1,399,0005 bd4 ba2.9k sqft2107 Essex Dr, Abbotsford, BC V2S 7R8For SaleMLS ID #R3096554, Surinder Sarowa, eXp Realty of Canada, Inc. Brokerage. Greater Vancouver REALTORS®
- C$1,359,0006 bd4 ba4.1k sqft34743 Pakenham Pl, Mission, BC V2V 7A6For SaleMLS ID #R3125647, Sukhraj Dhesi, Nationwide Realty Corp. Brokerage. Greater Vancouver REALTORS®
- C$1,139,0004 bd3 ba2.5k sqft35347 Kinloch Pl, Abbotsford, BC V3G 3A8For SaleMLS ID #R3144143, Arthur Hoehn, Royal LePage Little Oak Realty Brokerage. Greater Vancouver REALTORS®
- C$1,249,9995 bd5 ba2.9k sqft35683 Timberlane Dr, Abbotsford, BC V3G 1L6For SaleMLS ID #R3105760, Karan Kundhal PREC*, LPT Realty Brokerage. Greater Vancouver REALTORS®
- C$1,249,9005 bd5 ba3.4k sqft2898 Station Rd, Abbotsford, BC V4X 0A4For SaleMLS ID #R3084413, Kelly Blouin, Royal LePage - Wolstencroft Brokerage. Greater Vancouver REALTORS®
- C$1,589,0007 bd6 ba4.2k sqft18938 54a Ave, Surrey, BC V3S 6R4For SaleMLS ID #R3140818, Victor Mironyuk PREC*, TRG The Residential Group Downtown Realty Brokerage. Greater Vancouver REALTORS®
