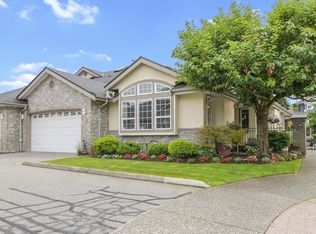
Crown Jewel of CARTIER HEIGHTS! House-sized in the complex’s largest townhome, custom-built for the developer’s family. Enjoy level entry from your double garage directly into a main floor rich with hardwood & central AC. The gourmet kitchen boasts an oversized island, deep counters, & custom dining millwork. Unwind in the main-level primary suite, featuring a newly renovated spa ensuite with a walk-in shower & laundry. The massive basement is built for entertaining, hosting a huge rec room- wet bar, private theatre room, & extensive storage. Generational family will enjoy total comfort with three large lower bedrooms -two with private ensuites, plus a second full laundry. More space than most houses. Book your private showing today! Open Houses Fri June 19 4:30-6pm & Sat June 20th 1-3pm.
For sale
C$888,800
32777 Chilcotin Dr #68, Abbotsford, BC V2T 5W4
5beds
3,482sqft
Townhouse
Built in 2002
-- sqft lot
$-- Zestimate®
C$255/sqft
C$652/mo HOA
What's special
- 44 days |
- 13 |
- 1 |
Zillow last checked:
Listing updated:
Listed by:
Robyn Lau PREC*,
eXp Realty Brokerage
Source: Greater Vancouver REALTORS®,MLS®#: R3136115 Originating MLS®#: Fraser Valley
Originating MLS®#: Fraser ValleyFacts & features
Interior
Bedrooms & bathrooms
- Bedrooms: 5
- Bathrooms: 5
- Full bathrooms: 5
Heating
- Forced Air, Natural Gas
Cooling
- Central Air
Appliances
- Laundry: In Unit
Features
- Basement: Finished
- Number of fireplaces: 1
- Fireplace features: Gas
Interior area
- Total structure area: 3,482
- Total interior livable area: 3,482 sqft
Video & virtual tour
Property
Parking
- Total spaces: 6
- Parking features: Garage, RV Access/Parking, Guest, Front Access, Side Access
- Garage spaces: 2
Accessibility
- Accessibility features: Wheelchair Access
Features
- Stories: 2
- Exterior features: Balcony
Lot
- Features: Central Location, Recreation Nearby
Construction
Type & style
- Home type: Townhouse
- Architectural style: Rancher/Bungalow w/Bsmt.
- Property subtype: Townhouse
- Attached to another structure: Yes
Condition
- Year built: 2002
Community & HOA
Community
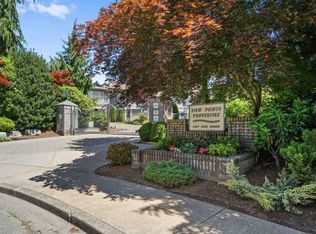
- Features: Gated, Near Shopping
- Subdivision: Cartier Heights
HOA
- Has HOA: Yes
- Amenities included: Trash, Maintenance Grounds, Management, Recreation Facilities, Water
- HOA fee: C$652 monthly
Location
- Region: Abbotsford
Financial & listing details
- Price per square foot: C$255/sqft
- Annual tax amount: C$3,855
- Date on market: 6/15/2026
- Ownership: Freehold Strata
Robyn Lau PREC*
Robyn Lau PREC*
By pressing Contact Agent, you agree that the real estate professional identified above may call/text you about your search, which may involve use of automated means and pre-recorded/artificial voices. You don't need to consent as a condition of buying any property, goods, or services. Message/data rates may apply. You also agree to our Terms of Use. Zillow does not endorse any real estate professionals. We may share information about your recent and future site activity with your agent to help them understand what you're looking for in a home.
Price history
Price history is unavailable.
Public tax history
Tax history is unavailable.
Climate risks
Neighborhood: Fairfield
Nearby schools
GreatSchools rating
- 6/10Sumas Elementary SchoolGrades: PK-5Distance: 6.2 mi
- 6/10Nooksack Valley High SchoolGrades: 7-12Distance: 7.6 mi
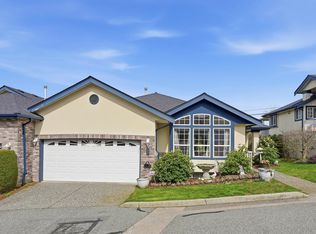
- C$779,9002 bd2 ba2.3k sqft32777 Chilcotin Dr #65, Abbotsford, BC V2T5W4For Sale
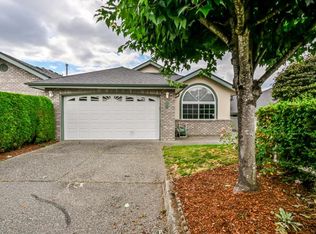
- C$789,0003 bd3 ba2.3k sqft32777 Chilcotin Dr #25, Abbotsford, BC V2T5W4For Sale
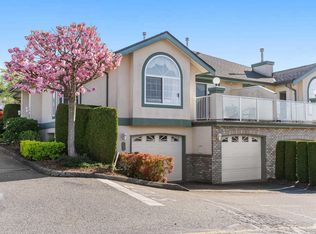
- C$549,0003 bd3 ba2k sqft32777 Chilcotin Dr #39, Abbotsford, BC V2T5W4For Sale
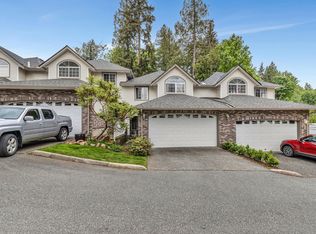
- C$799,9003 bd4 ba2.5k sqft32777 Chilcotin Dr #76, Abbotsford, BC V2T5W4For Sale
- C$785,0003 bd3 ba3k sqft32777 Chilcotin Dr #54, Abbotsford, BC V2T5W4For Sale
- C$2,199,0005 bd4 ba5.2k sqft4024 Prairie St, Abbotsford, BC V4X1X2For Sale
- C$2,399,0006 bd3 ba4.5k sqft4072 Prairie St, Abbotsford, BC V4X1X2For Sale
- C$1,475,0006 bd4 ba4.2k sqft32767 Chilcotin Dr, Abbotsford, BC V2T5S5For Sale
Similar homes
- C$849,9003 bd3 ba3.4k sqft32777 Chilcotin Dr #1, Abbotsford, BC V2T 5W4For Sale
 MLS ID #R3144343, Matthew Noort, Royal LePage - Wolstencroft Brokerage. Greater Vancouver REALTORS®
 - C$890,0005 bd3 ba2.8k sqft31501 Upper Maclure Rd #13, Abbotsford, BC V2T 5S6For Sale
 MLS ID #R3138843, Kendra Andreassen - PREC, Macdonald Realty Brokerage. Greater Vancouver REALTORS®
 - C$835,0004 bd3 ba2.8k sqft31517 Spur Ave #31, Abbotsford, BC V2T 6V7For Sale
 MLS ID #R3135994, Gary Hooge - PREC, RE/MAX Treeland Realty Brokerage. Greater Vancouver REALTORS®
 - C$869,9003 bd4 ba2.6k sqft2525 Yale Ct #44, Abbotsford, BC V2S 8G9For Sale
 MLS ID #R3142546, Doug Rempel, Homelife Advantage Realty Ltd. Brokerage. Greater Vancouver REALTORS®
 - C$799,0004 bd4 ba2.6k sqft2088 Winfield Dr #32, Abbotsford, BC V3G 3C3For SaleMLS ID #R3149854, Jeff Houlihan, Royal LePage Little Oak Realty Brokerage. Greater Vancouver REALTORS®
- C$869,9003 bd3 ba3.1k sqft3555 Blue Jay St #21, Abbotsford, BC V2T 6N7For SaleMLS ID #R3102520, Jim Braich, Homelife Advantage Realty Ltd. Brokerage. Greater Vancouver REALTORS®
- C$769,9004 bd4 ba2.7k sqft3555 Blue Jay St #3, Abbotsford, BC V2T 6N7For SaleMLS ID #R3140594, Ron Falk, Royal LePage Little Oak Realty Brokerage. Greater Vancouver REALTORS®
- C$998,9985 bd3 ba1.9k sqft33039 Malahat Pl, Abbotsford, BC V2S 7B8For SaleMLS ID #R3142817, Donald Trout, eXp Realty Brokerage. Greater Vancouver REALTORS®
- C$1,220,0005 bd5 ba3.2k sqft3625 Nootka St, Abbotsford, BC V2T 5A2For SaleMLS ID #R3128419, Lovepreet Brar, Investa Prime Realty Brokerage. Greater Vancouver REALTORS®
- C$850,0003 bd3 ba2.1k sqft3635 Blue Jay St #21, Abbotsford, BC V2T 6T3For SaleMLS ID #R3129588, Nona Iverson, eXp Realty of Canada, Inc. Brokerage. Greater Vancouver REALTORS®
- C$949,7005 bd3 ba2.5k sqft35543 Dina Pl, Abbotsford, BC V3G 1L7For SaleMLS ID #R3134943, Matt Thiessen, Homelife Advantage Realty Ltd. Brokerage. Greater Vancouver REALTORS®
- C$874,9004 bd3 ba1.8k sqft3669 Bulkley St, Abbotsford, BC V2S 7H3For SaleMLS ID #R3141821, Dylan Whitnack, RE/MAX Treeland Realty Brokerage. Greater Vancouver REALTORS®
- C$729,9004 bd3 ba3k sqft34250 Hazelwood Ave #64, Abbotsford, BC V2S 7L4For SaleMLS ID #R3126587, Carole Ball - PREC, RE/MAX Treeland Realty Brokerage. Greater Vancouver REALTORS®
- C$899,9995 bd4 ba2.5k sqft7855 Cedar St, Mission, BC V2V 3M8For SaleMLS ID #R3125935, Austin Towne PREC*, RE/MAX LIFESTYLES REALTY Brokerage. Greater Vancouver REALTORS®
- C$1,099,9995 bd3 ba2.3k sqft31438 Chalmers Pl, Abbotsford, BC V2T 5H1For SaleMLS ID #R3149001, Angela Glazema - PREC, Sutton Group-West Coast Realty (Abbotsford) Brokerage. Greater Vancouver REALTORS®
- C$884,9004 bd3 ba2.3k sqft7935 Topper Dr, Mission, BC V2V 6Z2For SaleMLS ID #R3148072, Billie-Jo Thiessen - PREC, RE/MAX Truepeak Realty Brokerage. Greater Vancouver REALTORS®
- C$734,9004 bd3 ba2.1k sqft34332 Maclure Rd #1, Abbotsford, BC V2S 7S8For SaleMLS ID #R3139469, Jennifer Roycroft PREC*, Royal LePage West Real Estate Services Brokerage. Greater Vancouver REALTORS®
- C$1,125,0005 bd3 ba2.6k sqft3115 Mouat Dr, Abbotsford, BC V2T 4E5For SaleMLS ID #R3138547, Jason Bhatioe, eXp Realty of Canada, Inc. Brokerage. Greater Vancouver REALTORS®
- C$589,9003 bd3 ba2.1k sqft3380 Gladwin Rd #47, Abbotsford, BC V2S 7G1For SaleMLS ID #R3146079, Dustin Fairhurst, Royal LePage Little Oak Realty Brokerage. Greater Vancouver REALTORS®
- C$699,0003 bd2 ba2.5k sqft3080 Townline Rd #105, Abbotsford, BC V2T 5M2For SaleMLS ID #R3143024, Darren Leffers - PREC, Royal LePage - Wolstencroft Brokerage. Greater Vancouver REALTORS®
