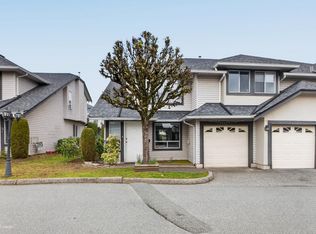
Your Dream Downsize awaits in desirable Cartier Heights! Sprawling END UNIT, RANCHER style townhome with full bsmt featuring PRIMARY BDRM ON MAIN floor. Over 2300 sqft of finished living space and an additional 700sqft of unfinished square footage. Traditional layout with generous formal living and dining rooms. Family room centered off cozy gas fireplace, kitchen and eating nook with garden views. Kitchen features s/s appliances and white cabinetry. Spacious primary bdrm on main floor with walk in closet and 4 pc ensuite with separate tub and shower. Bonus 2 bdrm/office on main. Large finished rec room downstairs plus roughed in 3 bdrm and full bath. Plenty of unfinished storage space. Heatpump! Downsize to this very popular, well manicured and adult orientated community!
For sale
C$779,900
32777 Chilcotin Dr #65, Abbotsford, BC V2T 5W4
2beds
2,320sqft
Townhouse
Built in 2002
-- sqft lot
$-- Zestimate®
C$336/sqft
C$568/mo HOA
What's special
- 117 days |
- 9 |
- 1 |
Zillow last checked:
Listing updated:
Listed by:
Jonathan Erickson - PREC,
Homelife Benchmark Realty Corp. Brokerage
Source: Greater Vancouver REALTORS®,MLS®#: R3105158 Originating MLS®#: Fraser Valley
Originating MLS®#: Fraser ValleyFacts & features
Interior
Bedrooms & bathrooms
- Bedrooms: 2
- Bathrooms: 2
- Full bathrooms: 2
Heating
- Forced Air
Cooling
- Air Conditioning
Appliances
- Included: Washer/Dryer, Dishwasher, Refrigerator, Stove
Features
- Basement: Full,Partially Finished,Exterior Entry
- Number of fireplaces: 1
- Fireplace features: Gas
- Common walls with other units/homes: End Unit
Interior area
- Total structure area: 3,066
- Total interior livable area: 2,320 sqft
Video & virtual tour
Property
Parking
- Total spaces: 2
- Parking features: Garage, Front Access, Aggregate
- Garage spaces: 2
Features
- Stories: 2
Lot
- Features: Central Location, Near Golf Course, Recreation Nearby
Construction
Type & style
- Home type: Townhouse
- Architectural style: Rancher/Bungalow w/Bsmt.
- Property subtype: Townhouse
- Attached to another structure: Yes
Condition
- Year built: 2002
Community & HOA
Community
- Features: Adult Oriented, Near Shopping
- Subdivision: Cartier Heights
HOA
- Has HOA: Yes
- Amenities included: Clubhouse, Maintenance Grounds, Management, Snow Removal
- HOA fee: C$568 monthly
Location
- Region: Abbotsford
Financial & listing details
- Price per square foot: C$336/sqft
- Annual tax amount: C$3,643
- Date on market: 3/31/2026
- Ownership: Freehold Strata
Jonathan Erickson - PREC
Jonathan Erickson - PREC
By pressing Contact Agent, you agree that the real estate professional identified above may call/text you about your search, which may involve use of automated means and pre-recorded/artificial voices. You don't need to consent as a condition of buying any property, goods, or services. Message/data rates may apply. You also agree to our Terms of Use. Zillow does not endorse any real estate professionals. We may share information about your recent and future site activity with your agent to help them understand what you're looking for in a home.
Price history
Price history is unavailable.
Public tax history
Tax history is unavailable.
Climate risks
Neighborhood: Fairfield
Nearby schools
GreatSchools rating
- 6/10Sumas Elementary SchoolGrades: PK-5Distance: 6.2 mi
- 6/10Nooksack Valley High SchoolGrades: 7-12Distance: 7.6 mi
- NANooksack ReengagementGrades: 11-12Distance: 7.6 mi
- C$888,8005 bd5 ba3.4k sqft32777 Chilcotin Dr #68, Abbotsford, BC V2T5W4For Sale

- C$789,0003 bd3 ba2.3k sqft32777 Chilcotin Dr #25, Abbotsford, BC V2T5W4For Sale
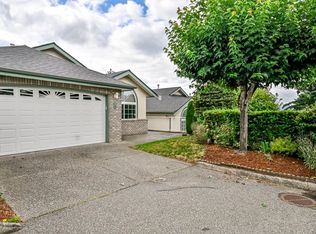
- C$549,0003 bd3 ba2k sqft32777 Chilcotin Dr #39, Abbotsford, BC V2T5W4For Sale
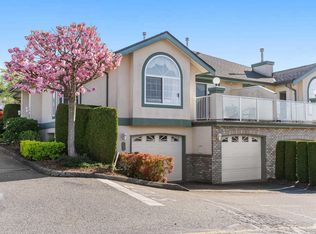
- C$799,9003 bd4 ba2.5k sqft32777 Chilcotin Dr #76, Abbotsford, BC V2T5W4For Sale
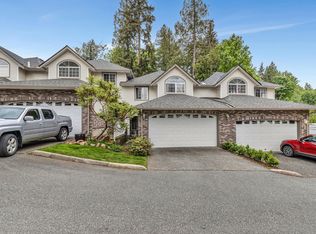
- C$785,0003 bd3 ba3k sqft32777 Chilcotin Dr #54, Abbotsford, BC V2T5W4For Sale
- C$2,199,0005 bd4 ba5.2k sqft4024 Prairie St, Abbotsford, BC V4X1X2For Sale
- C$1,590,0006 bd4 ba4.2k sqft32767 Chilcotin Dr, Abbotsford, BC V2T5S5For Sale
- C$849,9003 bd3 ba3.4k sqft32777 Chilcotin Dr #1, Abbotsford, BC V2T5W4For Sale
Similar homes
- C$549,0003 bd3 ba2k sqft32777 Chilcotin Dr #39, Abbotsford, BC V2T 5W4For SaleMLS ID #R3114624, Marcus Ortner - PREC, Homelife Advantage Realty Ltd. Brokerage. Greater Vancouver REALTORS®
- C$759,9004 bd3 ba2.4k sqft3080 Townline Rd #122, Abbotsford, BC V2T 5M2For Sale
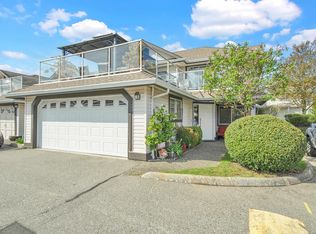 MLS ID #R3130819, Charanjit Saini, Woodhouse Realty Brokerage. Greater Vancouver REALTORS®
 - C$759,9005 bd3 ba2k sqft3160 Townline Rd #135, Abbotsford, BC V2T 5P4For Sale
 MLS ID #R3120958, Inder Sekhon - PREC, RE/MAX Performance Realty Brokerage. Greater Vancouver REALTORS®
 - C$739,9003 bd3 ba2.3k sqft3902 Latimer St #10, Abbotsford, BC V2S 7L5For Sale
 MLS ID #R3126731, Wendy Forcier - PREC, RE/MAX Truepeak Realty Brokerage. Greater Vancouver REALTORS®
 - C$699,0003 bd2 ba2.5k sqft3080 Townline Rd #105, Abbotsford, BC V2T 5M2For SaleMLS ID #R3143024, Darren Leffers - PREC, Royal LePage - Wolstencroft Brokerage. Greater Vancouver REALTORS®
- C$734,9004 bd3 ba2.1k sqft34332 Maclure Rd #1, Abbotsford, BC V2S 7S8For SaleMLS ID #R3139469, Jennifer Roycroft PREC*, Royal LePage West Real Estate Services Brokerage. Greater Vancouver REALTORS®
- C$774,9003 bd3 ba2.2k sqft2088 Winfield Dr #11, Abbotsford, BC V3G 3C3For SaleMLS ID #R3134046, Jim Heska, eXp Realty of Canada, Inc. Brokerage. Greater Vancouver REALTORS®
- C$835,0004 bd3 ba2.8k sqft31517 Spur Ave #31, Abbotsford, BC V2T 6V7For SaleMLS ID #R3135994, Gary Hooge - PREC, RE/MAX Treeland Realty Brokerage. Greater Vancouver REALTORS®
- C$699,0003 bd3 ba1.5k sqft31501 Upper Maclure Rd #17, Abbotsford, BC V2T 5S6For SaleMLS ID #R3124745, Amninder Khangura - PREC, Nationwide Realty Corp. Brokerage. Greater Vancouver REALTORS®
- C$599,7002 bd3 ba2.1k sqft2988 Horn St #26, Abbotsford, BC V2S 3C1For SaleMLS ID #R3144082, Andrew Bracewell - PREC, Royal LePage Little Oak Realty Brokerage. Greater Vancouver REALTORS®
- C$638,0003 bd3 ba2.7k sqft32925 Maclure Rd #2, Abbotsford, BC V2S 7V8For SaleMLS ID #R3124821, Alistair Young - PREC, RE/MAX Treeland Realty Brokerage. Greater Vancouver REALTORS®
- C$659,9004 bd3 ba2.7k sqft33020 Maclure Rd #23, Abbotsford, BC V2S 7J6For SaleMLS ID #R3137748, Justine Davis, Royal LePage Little Oak Realty Brokerage. Greater Vancouver REALTORS®
- C$799,0004 bd3 ba2.2k sqft1973 Winfield Dr #27, Abbotsford, BC V3G 1K6For SaleMLS ID #R3136452, Ben McRae, Angell, Hasman & Associates Realty Ltd. Brokerage. Greater Vancouver REALTORS®
- C$698,9003 bd3 ba1.7k sqft2575 McAdam Rd #12, Abbotsford, BC V2S 7G4For SaleMLS ID #R3137186, Gopinath Surabathula - PREC, Century 21 Coastal Realty Ltd. Brokerage. Greater Vancouver REALTORS®
- C$699,9003 bd3 ba2.2k sqft1973 Winfield Dr #39, Abbotsford, BC V3G 1K6For SaleMLS ID #R3122721, Carole Ball - PREC, RE/MAX Treeland Realty Brokerage. Greater Vancouver REALTORS®
- C$615,9003 bd2 ba1.4k sqft31255 Upper Maclure Rd #38, Abbotsford, BC V2T 5N4For SaleMLS ID #R3127201, Rick Eden - PREC, Sutton Group-West Coast Realty (Abbotsford) Brokerage. Greater Vancouver REALTORS®
- C$605,8493 bd2 ba1.2k sqft31255 Upper Maclure Rd #36, Abbotsford, BC V2T 5N4For SaleMLS ID #R3101851, Anand Chandrashekar PREC*, Nationwide Realty Corp. Brokerage. Greater Vancouver REALTORS®
- C$884,9004 bd3 ba2.3k sqft7935 Topper Dr, Mission, BC V2V 6Z2For SaleMLS ID #R3148072, Billie-Jo Thiessen - PREC, RE/MAX Truepeak Realty Brokerage. Greater Vancouver REALTORS®
- C$1,099,0004 bd3 ba2.1k sqft32345 Clinton Ave, Abbotsford, BC V2T 5B3For SaleMLS ID #R3130439, Kary Herar, Real Broker B.C. Ltd. Brokerage. Greater Vancouver REALTORS®
- C$949,9003 bd2 ba1.4k sqft2830 Crossley Dr, Abbotsford, BC V2T 5H4For SaleMLS ID #R3147154, Veer Malhi - PREC, Sutton Group-West Coast Realty (Abbotsford) Brokerage. Greater Vancouver REALTORS®
