The complete family package in the heart of Walnut Grove! Rarely does a family home offer this much space, parking, and future potential. Situated on a 7,800 sq ft lot, this 2141 sq ft home offers 4 beds, 3 baths, & plenty of space to grow. Updates include the kitchen, bathrooms, flooring, recessed lighting, & new deck stairs. The bright 11’ x 15’ solarium & air conditioning provide year-round comfort. Enjoy North Shore mountain views from the living room & back deck. The basement features a large rec room with wet bar and offers easy conversion to a 1-bedroom suite. Double garage, parking for 6 more vehicles in driveway, storage shed, & LARGE fully fenced southwest-facing backyard. 5-min walk to West Langley Elementary with quick access to Hwy 1, shopping, restaurants, and recreation.
For sale
C$1,168,000
21226 94b Ave, Langley, BC V1M 1M9
4beds
2,141sqft
Single Family Residence
Built in 1985
7,840 Square Feet Lot
$-- Zestimate®
C$546/sqft
C$-- HOA
What's special
Recessed lightingNew deck stairsAir conditioningDouble garageStorage shed
- 17 days |
- 79 |
- 6 |
Zillow last checked:
Listing updated:
Listed by:
Marites Kliem - PREC,
Oakwyn Realty Ltd. Brokerage,
Tyson Kliem,
Oakwyn Realty Ltd.
Source: Greater Vancouver REALTORS®,MLS®#: R3143649 Originating MLS®#: Fraser Valley
Originating MLS®#: Fraser ValleyFacts & features
Interior
Bedrooms & bathrooms
- Bedrooms: 4
- Bathrooms: 3
- Full bathrooms: 3
Heating
- Forced Air, Natural Gas
Cooling
- Air Conditioning
Appliances
- Included: Washer/Dryer, Dishwasher, Refrigerator, Stove, Microwave
- Laundry: In Unit
Features
- Storage
- Basement: Finished,Exterior Entry
- Number of fireplaces: 2
- Fireplace features: Gas, Wood Burning
Interior area
- Total structure area: 2,141
- Total interior livable area: 2,141 sqft
Video & virtual tour
Property
Parking
- Total spaces: 8
- Parking features: Garage, Open, Garage Door Opener
- Garage spaces: 2
- Has uncovered spaces: Yes
Features
- Levels: Multi/Split
- Stories: 2
- Entry location: Split Entry
- Exterior features: Private Yard
- Frontage length: 35.4
Lot
- Size: 7,840 Square Feet
- Dimensions: 35.4 x IRREGULAR - 118.81
- Features: Central Location, Near Golf Course, Recreation Nearby
Details
- Additional structures: Shed(s)
Construction
Type & style
- Home type: SingleFamily
- Architectural style: Split Entry
- Property subtype: Single Family Residence
Condition
- Year built: 1985
Community & HOA
Community
- Features: Near Shopping
- Security: Smoke Detector(s)
HOA
- Has HOA: No
Location
- Region: Langley
Financial & listing details
- Price per square foot: C$546/sqft
- Annual tax amount: C$4,893
- Date on market: 7/7/2026
- Ownership: Freehold NonStrata
Marites Kliem - PREC
Marites Kliem - PREC
(604) 710-6705
By pressing Contact Agent, you agree that the real estate professional identified above may call/text you about your search, which may involve use of automated means and pre-recorded/artificial voices. You don't need to consent as a condition of buying any property, goods, or services. Message/data rates may apply. You also agree to our Terms of Use. Zillow does not endorse any real estate professionals. We may share information about your recent and future site activity with your agent to help them understand what you're looking for in a home.
Price history
Price history is unavailable.
Public tax history
Tax history is unavailable.
Climate risks
Neighborhood: Walnut Grove
Nearby schools
GreatSchools rating
- 5/10Birch Bay Home ConnectionsGrades: K-8Distance: 13.1 mi
- 6/10Blaine High SchoolGrades: 9-12Distance: 13.4 mi
- C$1,289,9004 bd3 ba2.2k sqft9442 212b St, Langley, BC V1M1L8For Sale
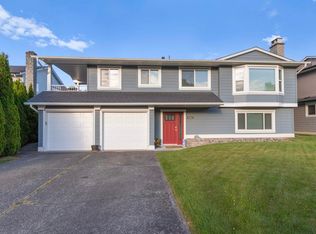
- C$--5 bd3 ba2.5k sqft9383 212b St, Langley, BC V1M1M5Off Market

- C$--3 bd2 ba1.2k sqft9383 212b St #1, Langley, BC V1M1M5Off Market
- C$--2 bd1 ba700 sqft9383 212b St #2, Langley, BC V1M1M5Off Market
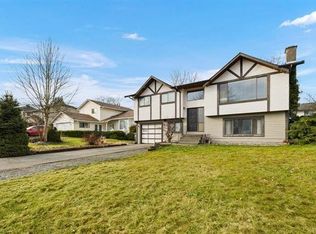
- C$1,130,0003 bd2 ba1.1k sqft9454 213th St, Langley, BC V1M1T2For Sale
- C$1,278,8003 bd3 ba1.6k sqft9427 214th St, Langley, BC V1M1L5For Sale
- C$6,900,0004 bd2 ba2.4k sqft21293 96th Ave, Langley, BC V1M2Z4For Sale
- C$1,399,0006 bd3 ba2.1k sqft21218 93rd Ave, Langley, BC V1M1K3For Sale
Similar homes
- C$1,289,9004 bd3 ba2.2k sqft9442 212b St, Langley, BC V1M 1L8For SaleMLS ID #R3145233, John Carlson PREC*, 2 Percent Realty West Coast Brokerage. Greater Vancouver REALTORS®
- C$1,160,0004 bd3 ba2.4k sqft15662 91a Ave, Surrey, BC V4N 2X3For Sale
 MLS ID #R3147896, Jason Vuong, Coldwell Banker Universe Realty Brokerage. Greater Vancouver REALTORS®
 - C$1,299,0003 bd3 ba1.7k sqft9539 215a St, Langley, BC V1M 2C6For Sale
 MLS ID #R3119416, Randy Cooper, Homelife Benchmark Realty Corp. Brokerage. Greater Vancouver REALTORS®
 - C$1,129,0003 bd2 ba1.8k sqft22130 River Bnd, Maple Ridge, BC V2X 9P3For Sale
 MLS ID #R3144585, Sherry Chen PREC*, RE/MAX LIFESTYLES REALTY Brokerage. Greater Vancouver REALTORS®
 - C$1,119,9994 bd3 ba1.9k sqft21656 Donovan Ave, Maple Ridge, BC V2X 3A3For SaleMLS ID #R3130997, Harby Bhandal PREC*, Royal LePage - Wolstencroft Brokerage. Greater Vancouver REALTORS®
- C$1,249,0005 bd2 ba2.1k sqft11914 212th St, Maple Ridge, BC V2X 7X1For SaleMLS ID #R3144090, Ravi Singh - PREC, Homelife Benchmark Realty Corp. Brokerage. Greater Vancouver REALTORS®
- C$1,225,0003 bd3 ba2k sqft21034 Barker Ave, Maple Ridge, BC V2X 8R6For SaleMLS ID #R3097365, Rod Codizal PREC*, Royal LePage Elite West Brokerage. Greater Vancouver REALTORS®
- C$999,9004 bd2 ba1.8k sqft11809 230th St, Maple Ridge, BC V2X 6R3For SaleMLS ID #R3145564, Benjamin Forbes, RE/MAX LIFESTYLES REALTY Brokerage. Greater Vancouver REALTORS®
- C$1,099,0005 bd2 ba1.9k sqft20783 Thorne Ave, Maple Ridge, BC V2X 7R1For SaleMLS ID #R3123084, Jordon Moss, Sutton Centre Realty Brokerage. Greater Vancouver REALTORS®
- C$1,030,0003 bd3 ba1.8k sqft20185 Grade Cres, Langley, BC V3A 4J5For SaleMLS ID #R3146406, Amanda Vanoosten, Royal LePage - Wolstencroft Brokerage. Greater Vancouver REALTORS®
- C$1,174,0004 bd3 ba3k sqft5927 184th St, Surrey, BC V3S 4N2For SaleMLS ID #R3130731, Todd Mesher, RE/MAX Treeland Realty Brokerage. Greater Vancouver REALTORS®
- C$1,048,0003 bd3 ba2.2k sqft12515 227th St, Maple Ridge, BC V2X 6K4For SaleMLS ID #R3146936, Jim Quinnell, Royal LePage - Wolstencroft Brokerage. Greater Vancouver REALTORS®
- C$1,249,9005 bd3 ba2.5k sqft12037 208th St, Maple Ridge, BC V2X 4W9For SaleMLS ID #R3088791, Nidhi Premji, Oakwyn Realty Northwest Brokerage. Greater Vancouver REALTORS®
- C$1,199,9993 bd3 ba1.7k sqft14596 89th Ave, Surrey, BC V3R 8B2For SaleMLS ID #R3147094, Osheen Jindal, Sutton Group - Supreme Realty Corporation Brokerage. Greater Vancouver REALTORS®
- C$1,249,0004 bd4 ba2.4k sqft16376 96th Ave, Surrey, BC V4N 2C1For SaleMLS ID #R3134478, Sherry Boyal, Century 21 Coastal Realty Ltd. Brokerage. Greater Vancouver REALTORS®
- C$1,299,0004 bd3 ba2k sqft14974 92a Ave, Surrey, BC V3R 7A5For SaleMLS ID #R3145419, Dan Edwards PREC*, Royal LePage Elite West Brokerage. Greater Vancouver REALTORS®
- C$1,389,0004 bd3 ba2k sqft19949 51st Ave, Langley, BC V3A 7P2For SaleMLS ID #R3131229, Jen Murphy, Stonehaus Realty Corp. Brokerage. Greater Vancouver REALTORS®
- C$1,239,8003 bd3 ba2k sqft18851 64a Ave, Surrey, BC V3S 8V3For SaleMLS ID #R3144063, Ty Corsie - PREC, Real Broker B.C. Ltd. Brokerage. Greater Vancouver REALTORS®
- C$1,088,0004 bd3 ba2.1k sqft20580 46th Ave, Langley, BC V3A 3H6For SaleMLS ID #R3086405, Tracey Bosch - PREC, Royal LePage - Wolstencroft Brokerage. Greater Vancouver REALTORS®
- C$1,449,0005 bd2 ba2.3k sqft21018 48th Ave, Langley, BC V3A 3M2For SaleMLS ID #R3146421, Harry Jassar - PREC, Woodhouse Realty Brokerage. Greater Vancouver REALTORS®
