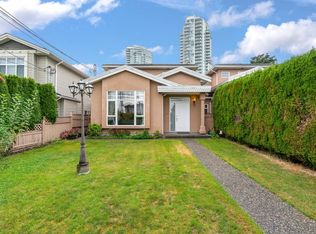
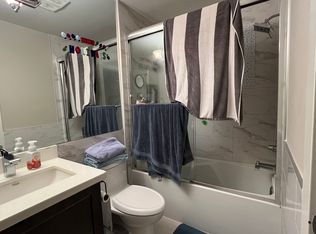
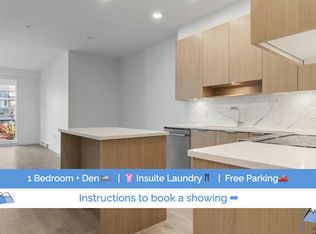
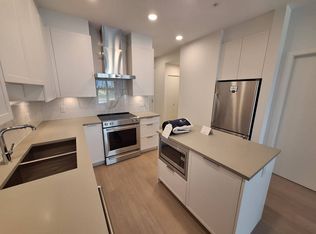
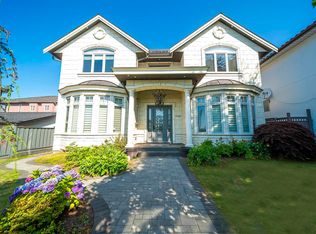
Welcome to this stunning, custom-built luxury home situated in a highly desirable neighbourhood. Within walking distance of the skytrain. Designed with both elegance and functionality in mind, this exceptional home features radiant in-floor heating, central A/C, HRV ventilation, a built-in vacuum system, security alarm and camera systems, and a smart Nest thermostat. Enjoy spa-inspired bathrooms with steam and handheld showers, along with a spacious upper deck complete with a fire pit and BBQ gas hookup. The home also includes a private theater room, two in-wall toilets, and a sleek Nano glass door that opens seamlessly onto the main deck. It offers 9 bedrooms, 9 bathrooms, and 4 kitchens, providing abundant space for both comfortable living and investment opportunities.
For sale
C$2,780,000
1806 10th Ave, New Westminster, BC V3M 3J5
9beds
4,218sqft
Single Family Residence
Built in 2019
6,969 Square Feet Lot
$-- Zestimate®
C$659/sqft
C$-- HOA
What's special
Radiant in-floor heatingHrv ventilationBuilt-in vacuum systemSmart nest thermostatPrivate theater room
- 2 days
- 6
- 0
Zillow last checked:
Listing updated:
Listed by:
Tracy Hu PREC*,
LeHomes Realty Premier Brokerage
Source: Greater Vancouver REALTORS®,MLS®#: R3162690 Originating MLS®#: Greater Vancouver
Originating MLS®#: Greater VancouverFacts & features
Interior
Bedrooms & bathrooms
- Bedrooms: 9
- Bathrooms: 9
- Full bathrooms: 5
- 1/2 bathrooms: 4
Heating
- Radiant
Cooling
- Air Conditioning
Appliances
- Included: Washer/Dryer, Dishwasher, Refrigerator, Stove, Microwave
Features
- Central Vacuum
- Basement: Finished,Exterior Entry
- Number of fireplaces: 2
- Fireplace features: Electric, Gas
Interior area
- Total structure area: 4,218
- Total interior livable area: 4,218 sqft
Property
Parking
- Total spaces: 2
- Parking features: Open, Lane Access, Rear Access
- Has uncovered spaces: Yes
Features
- Levels: Two
- Stories: 2
- Has view: Yes
- View description: CITY VIEW
- Frontage length: 52.2
Lot
- Size: 6,969 Square Feet
- Dimensions: 52.2 x 132
Construction
Type & style
- Home type: SingleFamily
- Property subtype: Single Family Residence
Condition
- Year built: 2019
Community & HOA
Community
- Security: Security System, Smoke Detector(s)
HOA
- Has HOA: No
Location
- Region: New Westminster
Financial & listing details
- Price per square foot: C$659/sqft
- Annual tax amount: C$11,363
- Date on market: 9/8/2026
- Ownership: Freehold NonStrata
Price history
Price history is unavailable.
Public tax history
Tax history is unavailable.
Climate risks
Neighborhood: West End
Similar homes
- C$2,999,9997 bd7 ba4.6k sqft8330 12th Ave, Burnaby, BC V3N 2L6For Sale
 MLS ID #R3163850, Henry Hitendra, Sutton Group-West Coast Realty Brokerage. Greater Vancouver REALTORS®
 - C$2,528,0006 bd8 ba4k sqft1919 Dublin St, New Westminster, BC V3M 3A4For Sale
 MLS ID #R3144450, Helen Vallee, eXp Realty Brokerage. Greater Vancouver REALTORS®
 - C$2,888,8007 bd8 ba4.5k sqft1604 Hamilton St, New Westminster, BC V3M 2N8For Sale
 MLS ID #R3110360, Norissa Toon, MLA Canada Realty Brokerage. Greater Vancouver REALTORS®
 - C$2,499,0006 bd7 ba4k sqft7525 13th Ave, Burnaby, BC V3N 2E3For Sale
 MLS ID #R3160535, Tracy Niu PREC*, Nu Stream Realty Inc. Brokerage. Greater Vancouver REALTORS®
