This CUSTOM-built home of EXCEPTIONAL scale & SOPHISTICATION offers more than 4,500sf of REFINED living space complemented by PRIVACY & quiet picturesque street! Designed for GRAND entertaining & COMFORTABLE family living, MAIN level is defined by SOARING 10-foot ceilings, EXPANSIVE windows & abundant NATURAL LIGHT. At the heart, a beautifully appointed chef’s kitchen accompanied by a fully equipped spice kitchen. Central A/C, HRV, & in-floor radiant HW heat throughout ensure year round comfort. UPSTAIRS are 4 bright LARGE bedrms , w/ 3 offering spa-like ensuites, walk-in closets & the sound proofed primary has fantastic views! LOWER level versatility w/sound proofed theatre room/bedroom, PLUS self-contained 2-bed 2-bath LEGAL suite. An extraordinary home & an elevated lifestyle await you!
For sale
C$2,799,000
1604 Hamilton St, New Westminster, BC V3M 2N8
7beds
4,052sqft
Single Family Residence
Built in 2018
6,534 Square Feet Lot
$-- Zestimate®
C$691/sqft
C$-- HOA
What's special
Expansive windowsAbundant natural lightFully equipped spice kitchenWalk-in closets
- 17 days
- 33
- 2
Zillow last checked:
Listing updated:
Listed by:
Zian Alladina PREC*,
RE/MAX Select Properties Brokerage,
Margarita Ashikhmina,
RE/MAX Select Properties
Source: Greater Vancouver REALTORS®,MLS®#: R3171575 Originating MLS®#: Greater Vancouver
Originating MLS®#: Greater VancouverFacts & features
Interior
Bedrooms & bathrooms
- Bedrooms: 7
- Bathrooms: 8
- Full bathrooms: 5
- 1/2 bathrooms: 3
Heating
- Heat Pump, Hot Water, Radiant
Cooling
- Central Air, Air Conditioning
Appliances
- Included: Washer/Dryer, Dishwasher, Refrigerator, Stove, Microwave
- Laundry: In Unit
Features
- Storage, Pantry, Central Vacuum
- Windows: Window Coverings, Insulated Windows
- Basement: Finished,Exterior Entry
- Number of fireplaces: 2
- Fireplace features: Gas
Interior area
- Total structure area: 4,505
- Total interior livable area: 4,052 sqft
Video & virtual tour
Property
Parking
- Total spaces: 4
- Parking features: Detached, Garage, Open, Lane Access, Concrete
- Garage spaces: 2
- Has uncovered spaces: Yes
Features
- Levels: Two,Three Or More
- Stories: 2
- Exterior features: Garden, Balcony, Private Yard
- Has view: Yes
- View description: Mountains, City
- Frontage length: 50
Lot
- Size: 6,534 Square Feet
- Dimensions: 50 x 127
- Features: Central Location, Private, Recreation Nearby
Construction
Type & style
- Home type: SingleFamily
- Property subtype: Single Family Residence
Condition
- Year built: 2018
Community & HOA
Community
- Features: Near Shopping
- Security: Security System, Smoke Detector(s)
HOA
- Has HOA: No
Location
- Region: New Westminster
Financial & listing details
- Price per square foot: C$691/sqft
- Annual tax amount: C$10,512
- Date on market: 10/1/2026
- Ownership: Freehold NonStrata
- Road surface type: Paved
Price history
Price history is unavailable.
Public tax history
Tax history is unavailable.
Climate risks
Neighborhood: West End
- C$--2 bd1 ba1.2k sqft1628 Nanaimo St, New Westminster, BC V3M2G6Off Market
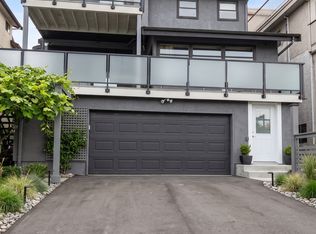
- C$--2 bd1 ba1.2k sqft1628 Nanaimo St #6205, New Westminster, BC V3M2G6Off Market
- C$--2 bd1 ba1.2k sqft1628 Nanaimo St #7, New Westminster, BC V3M2G6Off Market

- C$1,499,0003 bd3 ba3.4k sqft1632 Nanaimo St, New Westminster, BC V3M2G6For Sale

Similar homes
- C$2,528,0006 bd8 ba4k sqft1919 Dublin St, New Westminster, BC V3M 3A4For Sale
 MLS ID #R3171283, Tracy Hu PREC*, LeHomes Realty Premier Brokerage. Greater Vancouver REALTORS®
 - C$2,399,0007 bd4 ba3k sqft413 7th Ave, New Westminster, BC V3L 1W6For Sale
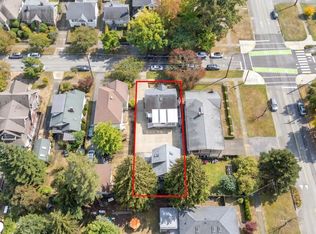 MLS ID #R3171601, Zian Alladina PREC*, RE/MAX Select Properties Brokerage. Greater Vancouver REALTORS®
 - C$2,999,0008 bd7 ba4.8k sqft8656 Gilley Ave, Burnaby, BC V5J 4Y5For Sale
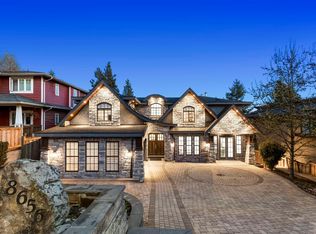 MLS ID #R3145099, Rooz Zare PREC*, RE/MAX City Realty Brokerage. Greater Vancouver REALTORS®
 - C$2,499,0007 bd5 ba3.6k sqft7626 Hedley Ave, Burnaby, BC V5E 2R3For Sale
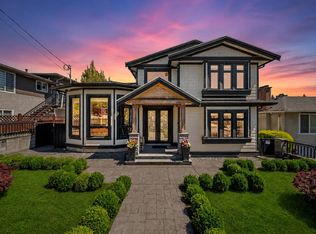 MLS ID #R3165069, Bilal Naqsh, Coldwell Banker Prestige Realty Brokerage. Greater Vancouver REALTORS®
