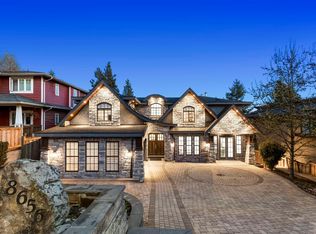
Stunning, Exquisite & Hand Crafted Masterpiece blending timeless elegance with modern luxury. This exceptional 3,672 sq. ft. 3-level residence offers 7 bedrooms, 5 bathrooms, a legal 2-bedroom suite, and a 1-bedroom mortgage helper. Thoughtfully designed with an open-concept layout, it features a gourmet chef's & wok kitchen, quartz countertops, pantry, elegant family room with custom built-ins, and soaring 12' ceilings. Premium features include radiant in-floor heating, A/C, HRV, and security cameras. Enjoy a covered patio overlooking a private backyard backing onto Ron McLean Park. Ideally located near Burnaby South Secondary, Clinton Elementary, Highgate Village, SkyTrain, Byrne Creek trails, restaurants, and golf. OPEN HOUSE: Sat & Sun, Aug. 8 & 9, 2–4pm.
For sale
C$2,666,000
7626 Hedley Ave, Burnaby, BC V5E 2R3
7beds
3,672sqft
Single Family Residence
Built in 2015
6,098 Square Feet Lot
$-- Zestimate®
C$726/sqft
C$-- HOA
What's special
Open-concept layoutQuartz countertopsRadiant in-floor heating
- 7 hours |
- 9 |
- 1 |
Zillow last checked:
Listing updated:
Listed by:
Bilal Naqsh,
Coldwell Banker Prestige Realty Brokerage,
Marjan Mazaheri PREC*,
Coldwell Banker Prestige Realty
Source: Greater Vancouver REALTORS®,MLS®#: R3152336 Originating MLS®#: Greater Vancouver
Originating MLS®#: Greater VancouverFacts & features
Interior
Bedrooms & bathrooms
- Bedrooms: 7
- Bathrooms: 5
- Full bathrooms: 5
Heating
- Hot Water, Natural Gas, Radiant
Cooling
- Central Air, Air Conditioning
Appliances
- Included: Washer/Dryer, Dishwasher, Refrigerator, Stove
- Laundry: In Unit
Features
- Central Vacuum
- Windows: Window Coverings
- Basement: Finished
- Number of fireplaces: 1
- Fireplace features: Gas
Interior area
- Total structure area: 3,967
- Total interior livable area: 3,672 sqft
Property
Parking
- Total spaces: 5
- Parking features: Garage, Lane Access
- Garage spaces: 2
Features
- Levels: Two
- Stories: 2
- Exterior features: Balcony
- Has view: Yes
- View description: SE
- Frontage length: 51
Lot
- Size: 6,098 Square Feet
- Dimensions: 51 x 120
- Features: Central Location, Near Golf Course, Lane Access, Recreation Nearby, Wooded
Construction
Type & style
- Home type: SingleFamily
- Property subtype: Single Family Residence
Condition
- Year built: 2015
Community & HOA
Community
- Features: Near Shopping
HOA
- Has HOA: No
Location
- Region: Burnaby
Financial & listing details
- Price per square foot: C$726/sqft
- Annual tax amount: C$8,495
- Date on market: 8/4/2026
- Ownership: Freehold NonStrata
Bilal Naqsh
Bilal Naqsh
By pressing Contact Agent, you agree that the real estate professional identified above may call/text you about your search, which may involve use of automated means and pre-recorded/artificial voices. You don't need to consent as a condition of buying any property, goods, or services. Message/data rates may apply. You also agree to our Terms of Use. Zillow does not endorse any real estate professionals. We may share information about your recent and future site activity with your agent to help them understand what you're looking for in a home.
Price history
Price history is unavailable.
Public tax history
Tax history is unavailable.
Climate risks
Neighborhood: Stride Hill
Nearby schools
GreatSchools rating
- NAPoint Roberts Primary SchoolGrades: K-2Distance: 15.9 mi
- 5/10Birch Bay Home ConnectionsGrades: K-8Distance: 17.9 mi
- 6/10Blaine High SchoolGrades: 9-12Distance: 18.5 mi
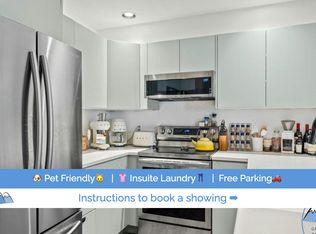
- C$--2 bd2 ba916 sqft7410 Hawthorne Ter, Burnaby, BC V5E4K6Off Market
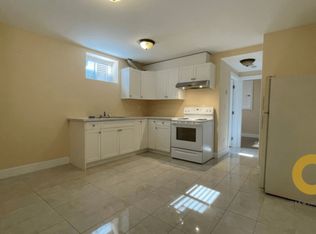
- C$--1 bd1 ba500 sqft6517 Clinton St #1A, Burnaby, BC V5E1A3Off Market
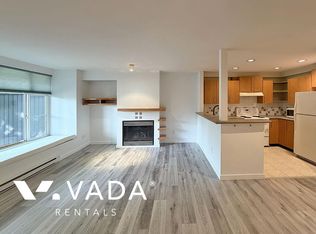
- C$--2 bd1 ba915 sqft6863 Prenter St, Burnaby, BC V5E4L2Off Market
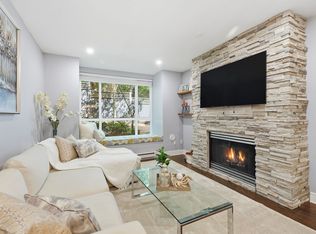
- C$499,8881 bd1 ba684 sqft6893 Prenter St #211, Burnaby, BC V5E4L3For Sale
- C$--1 bd1 ba400 sqft6388 Rumble St #1A, Burnaby, BC V5E1A7Off Market
- C$1,149,0004 bd3 ba1.6k sqft6700 Rumble St #8, Burnaby, BC V5E4H7For Sale
- C$3,8003 bd3 ba1.5k sqft6391 Neville St, Burnaby, BC V5E1A5For Rent
- C$2,050,0006 bd4 ba2.4k sqft6407 Clinton St, Burnaby, BC V5E1A3For Sale
Similar homes
- C$2,999,0008 bd7 ba4.8k sqft8656 Gilley Ave, Burnaby, BC V5J 4Y5For Sale
 MLS ID #R3145099, Rooz Zare PREC*, RE/MAX City Realty Brokerage. Greater Vancouver REALTORS®
 - C$2,599,0007 bd7 ba3.7k sqft7158 Hastings St, Burnaby, BC V5A 1G6For Sale
 MLS ID #R3149246, Teresa Wong PREC*, Royal Pacific Realty (Kingsway) Ltd. Brokerage. Greater Vancouver REALTORS®
 - C$2,699,0005 bd5 ba3.7k sqft3330 140th St, Surrey, BC V4P 2A8For Sale
 MLS ID #R3151867, Tim Keis - PREC, Royal LePage - Wolstencroft Brokerage. Greater Vancouver REALTORS®
 - C$2,399,0008 bd6 ba4.3k sqft7565 116th St, Delta, BC V4C 5T1For Sale
 MLS ID #R3152151, Navjot Dhaliwal - PREC, RE/MAX Performance Realty Brokerage. Greater Vancouver REALTORS®
 - C$2,899,0006 bd5 ba3.9k sqft3873 Pine St, Burnaby, BC V5G 1Z3For SaleMLS ID #R3145102, Eason Jia PREC*, Royal Pacific Realty Corp. Brokerage. Greater Vancouver REALTORS®
- C$2,299,0006 bd4 ba3.3k sqft1712 Nanaimo St, New Westminster, BC V3M 2G6For SaleMLS ID #R3139111, Darcy Schlechtleitner PREC*, Stonehaus Realty Corp. Brokerage. Greater Vancouver REALTORS®
- C$2,480,0007 bd5 ba3.6k sqft4330 William St, Burnaby, BC V5C 3J9For SaleMLS ID #R3142253, Sharp Peng PREC*, Luxmore Realty Brokerage. Greater Vancouver REALTORS®
- C$2,300,0009 bd8 ba3.3k sqft2309 Dublin St, New Westminster, BC V3M 3B3For SaleMLS ID #R3128773, Kris Kereluk PREC*, Sutton Group-West Coast Realty Brokerage. Greater Vancouver REALTORS®
- C$2,888,8007 bd8 ba4.5k sqft1604 Hamilton St, New Westminster, BC V3M 2N8For SaleMLS ID #R3110360, Norissa Toon, MLA Canada Realty Brokerage. Greater Vancouver REALTORS®
- C$2,549,00010 bd7 ba3.5k sqft2456 E 45th Ave, Vancouver, BC V5R 3B5For SaleMLS ID #R3139934, Oscar Qu PREC*, RE/MAX City Realty Brokerage. Greater Vancouver REALTORS®
- C$2,898,0005 bd4 ba3.3k sqft1033 Prospect Ave, North Vancouver, BC V7R 2M6For SaleMLS ID #R3152398, Amir Hamzehali PREC*, Royal LePage Sussex Brokerage. Greater Vancouver REALTORS®
- C$2,288,8886 bd6 ba4.3k sqft14932 35a Ave, Surrey, BC V3Z 0R3For SaleMLS ID #R3152263, Herman Taggar PREC*, RE/MAX City Realty Brokerage. Greater Vancouver REALTORS®
- C$2,998,0007 bd7 ba3.7k sqft1010 E 55th Ave, Vancouver, BC V5X 1N9For SaleMLS ID #R3137468, Aly Sach PREC*, Royal LePage West Real Estate Services Brokerage. Greater Vancouver REALTORS®
- C$2,389,0004 bd4 ba2.5k sqft8 Glynde Ave N, Burnaby, BC V5B 1G7For SaleMLS ID #R3136471, Yo Yo Zhu PREC*, RE/MAX Crest Realty Brokerage. Greater Vancouver REALTORS®
- C$2,650,0005 bd6 ba3.6k sqft10388 Swinton Cres, Richmond, BC V7A 3S6For SaleMLS ID #R3131311, Garry Nip PREC*, RE/MAX Crest Realty Brokerage. Greater Vancouver REALTORS®
- C$3,188,0007 bd6 ba4.8k sqft6589 Kitchener St, Burnaby, BC V5B 2J7For SaleMLS ID #R3008985, Angela Chim, RA Realty Alliance Inc. Brokerage. Greater Vancouver REALTORS®
- C$3,700,0007 bd6 ba4.8k sqft7638 Aubrey St, Burnaby, BC V5A 1K7For SaleMLS ID #R3119353, Jim Kung PREC*, Oakwyn Realty Ltd. Brokerage. Greater Vancouver REALTORS®
- C$2,098,0006 bd6 ba2.6k sqft331 8th Ave E, New Westminster, BC V3L 4K7For SaleMLS ID #R3136101, Rimpy Hothi PREC*, Sutton Group-West Coast Realty Brokerage. Greater Vancouver REALTORS®
- C$2,499,9009 bd7 ba4.2k sqft7818 127th St, Surrey, BC V3W 4B3For SaleMLS ID #R3095758, Gurinder Cheema - PREC, RE/MAX Performance Realty Brokerage. Greater Vancouver REALTORS®
- C$2,688,0005 bd4 ba4.1k sqft2543 138th St, Surrey, BC V4P 2M1For SaleMLS ID #R3144892, Chris Piao, Parallel 49 Realty Brokerage. Greater Vancouver REALTORS®
