LIKE-NEW 3-level Craftsman on a nearly 45' wide SOUTH-facing lot with over 3,700 sqft of thoughtful living space. Ideal for families - 4 spacious bedrooms, 3 bathrooms, and laundry with storage upstairs. The main floor features a generous kitchen, SEPARATE living and family rooms, plus an additional bedroom with full bath. Lower level offers substantial rental income with separate tenant laundry as well as theatre room and additional washroom for main house use. A TRIPLE garage, 4th on-site parking, and VALUABLE rear lane access provide future development potential including LANEWAY HOME opportunities. A beautifully landscaped backyard with a large patio creates a private outdoor sanctuary. A/C and radiant heat included. SHOWINGS BY APPOINTMENT
For sale
C$2,998,000
1010 E 55th Ave, Vancouver, BC V5X 1N9
7beds
3,702sqft
Single Family Residence
Built in 2011
4,791 Square Feet Lot
$-- Zestimate®
C$810/sqft
C$-- HOA
What's special
Laundry with storage upstairsGenerous kitchenTriple garageRear lane accessBeautifully landscaped backyardLarge patioPrivate outdoor sanctuary
- 43 days |
- 65 |
- 7 |
Zillow last checked:
Listing updated:
Listed by:
Aly Sach PREC*,
Royal LePage West Real Estate Services Brokerage
Source: Greater Vancouver REALTORS®,MLS®#: R3137468 Originating MLS®#: Greater Vancouver
Originating MLS®#: Greater VancouverFacts & features
Interior
Bedrooms & bathrooms
- Bedrooms: 7
- Bathrooms: 7
- Full bathrooms: 6
- 1/2 bathrooms: 1
Heating
- Hot Water, Natural Gas, Radiant
Cooling
- Central Air, Air Conditioning
Appliances
- Included: Dishwasher, Refrigerator
- Laundry: In Unit
Features
- Wet Bar
- Basement: Full,Finished,Exterior Entry
- Number of fireplaces: 1
- Fireplace features: Gas
Interior area
- Total structure area: 3,702
- Total interior livable area: 3,702 sqft
Property
Parking
- Total spaces: 3
- Parking features: Additional Parking, Detached, Garage, Lane Access, Garage Door Opener
- Garage spaces: 3
Features
- Levels: Two
- Stories: 2
- Exterior features: Garden, Balcony
- Frontage length: 44.68
Lot
- Size: 4,791 Square Feet
- Dimensions: 44.68 x 111.23
Construction
Type & style
- Home type: SingleFamily
- Property subtype: Single Family Residence
Condition
- Year built: 2011
Community & HOA
HOA
- Has HOA: No
Location
- Region: Vancouver
Financial & listing details
- Price per square foot: C$810/sqft
- Annual tax amount: C$12,263
- Date on market: 6/19/2026
- Ownership: Freehold NonStrata
Aly Sach PREC*
Aly Sach PREC*
By pressing Contact Agent, you agree that the real estate professional identified above may call/text you about your search, which may involve use of automated means and pre-recorded/artificial voices. You don't need to consent as a condition of buying any property, goods, or services. Message/data rates may apply. You also agree to our Terms of Use. Zillow does not endorse any real estate professionals. We may share information about your recent and future site activity with your agent to help them understand what you're looking for in a home.
Price history
Price history is unavailable.
Public tax history
Tax history is unavailable.
Climate risks
Neighborhood: Sunset
Nearby schools
GreatSchools rating
- NAPoint Roberts Primary SchoolGrades: K-2Distance: 16 mi
- 5/10Birch Bay Home ConnectionsGrades: K-8Distance: 21.6 mi
- 6/10Blaine High SchoolGrades: 9-12Distance: 22.2 mi
- C$1,368,0004 bd4 ba1.6k sqft968 E 55th Ave #2, Vancouver, BC V5X1N9For Sale
- C$1,368,8883 bd3 ba1.3k sqft1005 E 55th Ave, Vancouver, BC V5X1N8For Sale

- C$1,999,9996 bd5 ba2.2k sqft7202 Ross St, Vancouver, BC V5X4B6For Sale
- C$1,650,0007 bd4 ba2k sqft912 E 57th Ave, Vancouver, BC V5X1T5For Sale
- C$1,328,0005 bd4 ba1.5k sqft7261 E Sherbrooke St, Vancouver, BC V5X4C7For Sale
- C$2,388,00010 bd4 ba4.2k sqft753 E 55th Ave, Vancouver, BC V5X1N8For Sale
- C$2,499,8888 bd7 ba2.8k sqft763 E 57th Ave, Vancouver, BC V5X1T3For Sale
- C$2,820,0009 bd9 ba3.7k sqft759 E 57th Ave, Vancouver, BC V5X1T3For Sale
Similar homes
- C$2,789,0008 bd6 ba3.5k sqft6387 Prince Albert St, Vancouver, BC V5W 3E7For Sale
 MLS ID #R3141061, Ron Basra PREC*, RE/MAX Select Realty Brokerage. Greater Vancouver REALTORS®
 - C$3,338,0007 bd8 ba3.5k sqft7380 Ontario St, Vancouver, BC V5X 3B8For Sale
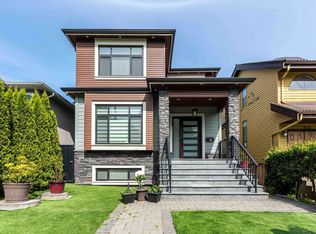 MLS ID #R3104877, Rishi Dutta, Nationwide Realty Corp. Brokerage. Greater Vancouver REALTORS®
 - C$2,999,0008 bd7 ba4.8k sqft8656 Gilley Ave, Burnaby, BC V5J 4Y5For Sale
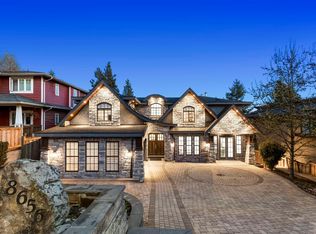 MLS ID #R3145099, Rooz Zare PREC*, RE/MAX City Realty Brokerage. Greater Vancouver REALTORS®
 - C$2,990,0006 bd6 ba3.3k sqft2721 W 21st Ave, Vancouver, BC V6L 1K4For Sale
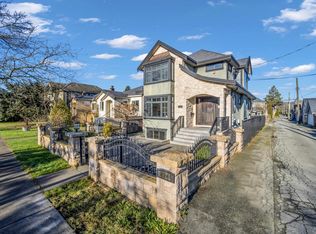 MLS ID #R3054799, Wendy Shen PREC*, LeHomes Realty Premier Brokerage. Greater Vancouver REALTORS®
 - C$2,899,0006 bd5 ba3.9k sqft3873 Pine St, Burnaby, BC V5G 1Z3For SaleMLS ID #R3145102, Eason Jia PREC*, Royal Pacific Realty Corp. Brokerage. Greater Vancouver REALTORS®
- C$2,549,00010 bd7 ba3.5k sqft2456 E 45th Ave, Vancouver, BC V5R 3B5For SaleMLS ID #R3139934, Oscar Qu PREC*, RE/MAX City Realty Brokerage. Greater Vancouver REALTORS®
- C$2,988,0005 bd6 ba3.3k sqft7160 Parry St, Richmond, BC V7C 4K5For SaleMLS ID #R3148472, Morning Yu PREC*, Laboutique Realty Brokerage. Greater Vancouver REALTORS®
- C$2,998,0005 bd6 ba3.6k sqft5628 Gibbons Dr, Richmond, BC V7C 2C7For SaleMLS ID #R3116825, Sarina Han PREC*, Luxmore Realty Brokerage. Greater Vancouver REALTORS®
- C$3,486,0006 bd5 ba3.6k sqft8038 Selkirk St, Vancouver, BC V6P 4H7For SaleMLS ID #R3140799, Margaret Song PREC*, Macdonald Realty Westmar Brokerage. Greater Vancouver REALTORS®
- C$2,599,0008 bd7 ba3.5k sqft3233 Grant St, Vancouver, BC V5K 3J1For SaleMLS ID #R3137205, Simon Lai PREC*, Rennie & Associates Realty Ltd. Brokerage. Greater Vancouver REALTORS®
- C$2,999,9995 bd6 ba3.8k sqft6431 Bassett Rd, Richmond, BC V7C 2Y3For SaleMLS ID #R3135883, William Huang PREC*, Oakwyn Realty Ltd. Brokerage. Greater Vancouver REALTORS®
- C$3,380,0008 bd7 ba4.5k sqft3549 E 46th Ave, Vancouver, BC V5S 1B7For SaleMLS ID #R3115210, Amy Gou, Grand Central Realty Brokerage. Greater Vancouver REALTORS®
- C$3,188,0008 bd7 ba4.8k sqft7320 Dow Ave, Burnaby, BC V5J 3X4For SaleMLS ID #R3113830, Leo K. Liu PREC*, Nu Stream Realty Inc. Brokerage. Greater Vancouver REALTORS®
- C$2,898,0006 bd6 ba3.8k sqft8651 Pigott Rd, Richmond, BC V7A 2C3For SaleMLS ID #R3144193, Diana Hu PREC*, Macdonald Realty Westmar Brokerage. Greater Vancouver REALTORS®
- C$3,088,0006 bd6 ba3.9k sqft8811 Minler Rd, Richmond, BC V7C 3V1For SaleMLS ID #R3141530, Margaret Song PREC*, Macdonald Realty Westmar Brokerage. Greater Vancouver REALTORS®
- C$2,968,0005 bd6 ba3.7k sqft9631 Saunders Rd, Richmond, BC V7A 2B5For SaleMLS ID #R3115106, Coco Zhang, RE/MAX Crest Realty Brokerage. Greater Vancouver REALTORS®
- C$2,699,0007 bd7 ba4.5k sqft6166 Denbigh Ave, Burnaby, BC V5H 3R5For SaleMLS ID #R3127598, Gordon Ge PREC*, Multiple Realty Ltd. Brokerage. Greater Vancouver REALTORS®
- C$2,680,0004 bd4 ba2.3k sqft2922 W 41st Ave, Vancouver, BC V6N 3C7For SaleMLS ID #R3133931, Hong Lang PREC*, Royal Pacific Realty Corp. Brokerage. Greater Vancouver REALTORS®
- C$2,899,0005 bd6 ba4.2k sqft5299 Cranbrook Ave, Richmond, BC V7C 4K9For SaleMLS ID #R3146899, David Pan - PREC, Pan Pacific Canada Realty Inc. Brokerage. Greater Vancouver REALTORS®
- C$3,280,0006 bd6 ba4.4k sqft8651 Williams Rd, Richmond, BC V7A 1G7For SaleMLS ID #R3142406, Carina Ning PREC*, Dracco Pacific Realty Brokerage. Greater Vancouver REALTORS®
