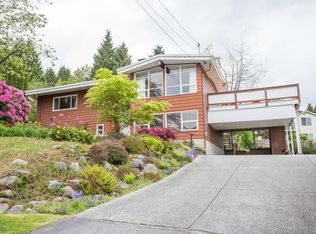
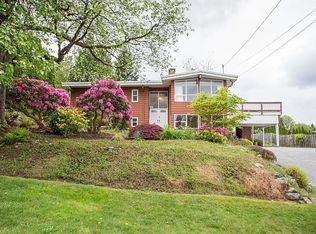
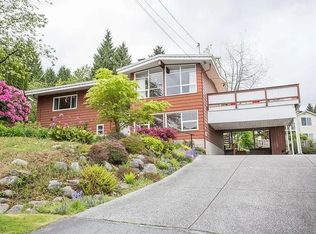
Nestled at the end of a peaceful cul-de-sac in prime Coquitlam area, this exceptional property boasts luxurious living space across three thoughtfully designed levels. Main floor features an open-concept layout, a Large family room, spacious dining, an en-suite bedroom, a private office and a sunlit patio ideal for enjoying your morning coffee.The upper level offers four generously sized bedrooms. The lower level is equally impressive, featuring 2-bedroom legal suite along with a fully serviced media room with a separate entrance, perfect for in-laws or entertainment. This home is finished with premium features, including engineered hardwood flooring, air conditioning, radiant heating throughout, HRV system, and stainless steel appliances. School Catchment: École Dr. Charles Best Secondary
For sale
C$2,450,000
970 Laurel Ct, Coquitlam, BC V3C 5M1
7beds
4,609sqft
Single Family Residence
Built in 2025
6,098 Square Feet Lot
$-- Zestimate®
C$532/sqft
C$-- HOA
What's special
Peaceful cul-de-sacOpen-concept layoutLarge family roomSpacious diningEn-suite bedroomPrivate officeFour generously sized bedrooms
- 29 days
- 48
- 0
Zillow last checked:
Listing updated:
Listed by:
Shawn Shakibaei PREC*,
Sutton Group - 1st West Realty Brokerage
Source: Greater Vancouver REALTORS®,MLS®#: R3167656 Originating MLS®#: Greater Vancouver
Originating MLS®#: Greater VancouverFacts & features
Interior
Bedrooms & bathrooms
- Bedrooms: 7
- Bathrooms: 7
- Full bathrooms: 6
- 1/2 bathrooms: 1
Heating
- Heat Pump, Natural Gas, Radiant
Cooling
- Air Conditioning
Appliances
- Included: Washer/Dryer, Microwave
Features
- Central Vacuum Roughed In
- Windows: Window Coverings, Insulated Windows
- Basement: Finished,Exterior Entry
- Number of fireplaces: 1
- Fireplace features: Electric
Interior area
- Total structure area: 4,609
- Total interior livable area: 4,609 sqft
Property
Parking
- Total spaces: 6
- Parking features: Additional Parking, Garage, RV Access/Parking, Front Access, Concrete, Paver Block, Garage Door Opener
- Garage spaces: 2
Features
- Levels: Two,Three Or More
- Stories: 2
- Exterior features: Balcony, Private Yard
- Has view: Yes
- View description: South and East. Trees
- Frontage length: 0
Lot
- Size: 6,098 Square Feet
- Features: Central Location, Cul-De-Sac, Private, Recreation Nearby
Details
- Other equipment: Heat Recov. Vent.
Construction
Type & style
- Home type: SingleFamily
- Property subtype: Single Family Residence
Condition
- Year built: 2025
Community & HOA
Community
- Features: Near Shopping
HOA
- Has HOA: No
Location
- Region: Coquitlam
Financial & listing details
- Price per square foot: C$532/sqft
- Annual tax amount: C$4,242
- Date on market: 9/21/2026
- Ownership: Freehold NonStrata
Price history
Price history is unavailable.
Public tax history
Tax history is unavailable.
Climate risks
Neighborhood: Ranch Park

Similar homes
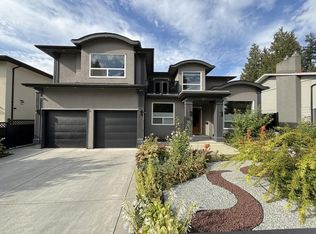
- C$2,999,0008 bd8 ba5.5k sqft1211 Foster Ave, Coquitlam, BC V3J 2M8For Sale
 MLS ID #R3157393, Omid Khosravi PREC*, RE/MAX Heights Realty Brokerage. Greater Vancouver REALTORS®
 - C$3,088,9987 bd8 ba5k sqft841 Rondeau St, Coquitlam, BC V3J 5Z4For Sale
 MLS ID #R3168107, Kiran Brar - PREC, Royal LePage Global Force Realty Brokerage. Greater Vancouver REALTORS®
 - C$2,499,9997 bd7 ba2.8k sqft217 E 8th Ave, New Westminster, BC V3L 1Y1For Sale
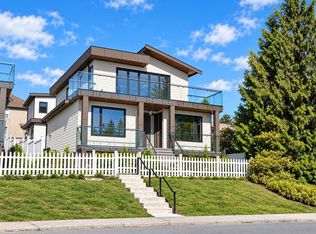 MLS ID #R3167079, Tracy Niu PREC*, Nu Stream Realty Inc. Brokerage. Greater Vancouver REALTORS®
 - C$1,880,0006 bd5 ba2.8k sqft2472 Glenwood Ave, Pt Coquitlam, BC V3B 1Y7For Sale
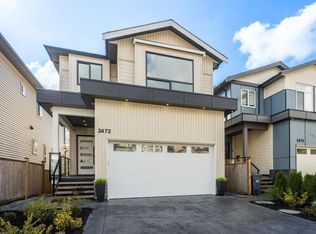 MLS ID #R3166690, Harjeet Hundal, Nationwide Realty Corp. Brokerage. Greater Vancouver REALTORS®
