Brand-new family home in the desirable Crest neighbourhood! This thoughtfully designed 8-bedroom residence features a rare main-floor bedroom, ideal for in-laws, guests, or a home office. The bright open-concept layout offers soaring ceilings, spacious living areas, a well-appointed kitchen, and a separate wok kitchen. Quality finishings throughout, with radiant heating, A/C, security system, and full appliance package. Upstairs boasts 4 bedrooms and 3 bathrooms, including a generous primary suite. The basement offers excellent flexibility for future use. Detached 2-car garage with EV rough-in plus RV parking off the lane. Close to schools, parks, shopping and transit. GST applicable.
For sale
C$2,599,000
8563 11th Ave, Burnaby, BC V3N 2P6
8beds
4,386sqft
Single Family Residence
Built in 2024
1 Square Feet Lot
$-- Zestimate®
C$593/sqft
C$-- HOA
What's special
Rare main-floor bedroomBright open-concept layoutSoaring ceilingsWell-appointed kitchenSeparate wok kitchenQuality finishings throughoutRadiant heating
- 57 days
- 21
- 1
Zillow last checked:
Listing updated:
Listed by:
Tracy Niu PREC*,
Nu Stream Realty Inc. Brokerage
Source: Greater Vancouver REALTORS®,MLS®#: R3157088 Originating MLS®#: Greater Vancouver
Originating MLS®#: Greater VancouverFacts & features
Interior
Bedrooms & bathrooms
- Bedrooms: 8
- Bathrooms: 8
- Full bathrooms: 7
- 1/2 bathrooms: 1
Heating
- Heat Pump, Natural Gas, Radiant
Cooling
- Air Conditioning
Appliances
- Included: Washer/Dryer, Dishwasher, Refrigerator, Stove
Features
- Basement: Finished
- Number of fireplaces: 2
- Fireplace features: Electric
Interior area
- Total structure area: 4,386
- Total interior livable area: 4,386 sqft
Property
Parking
- Total spaces: 4
- Parking features: Garage, Lane Access, Garage Door Opener
- Garage spaces: 2
Features
- Levels: Two
- Stories: 2
- Exterior features: Balcony, Private Yard
- Frontage length: 50
Lot
- Size: 1 Square Feet
- Dimensions: 50 x 133
- Features: Lane Access
Construction
Type & style
- Home type: SingleFamily
- Property subtype: Single Family Residence
Condition
- Year built: 2024
Community & HOA
Community
- Features: Near Shopping
- Security: Security System, Smoke Detector(s)
HOA
- Has HOA: No
Location
- Region: Burnaby
Financial & listing details
- Price per square foot: C$593/sqft
- Annual tax amount: C$8,885
- Date on market: 8/19/2026
- Ownership: Freehold NonStrata
Price history
Price history is unavailable.
Public tax history
Tax history is unavailable.
Climate risks
Neighborhood: Cariboo
- C$2,330,0006 bd7 ba3.9k sqft7888 Coquitlam St, Burnaby, BC V3N2S8For Sale
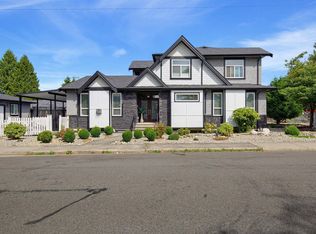
- C$1,688,8008 bd5 ba2.7k sqft131 Rickman Pl, New Westminster, BC V3L4P8For Sale

- C$1,478,0005 bd2 ba2.6k sqft7755 Taylor Pl, Burnaby, BC V3N3Z1For Sale

- C$--3 bd3 ba1.2k sqft131 Rickman Pl #BASEMENT, New Westminster, BC V3L4P8Off Market

Similar homes
- C$2,499,9997 bd7 ba2.8k sqft217 E 8th Ave, New Westminster, BC V3L 1Y1For Sale
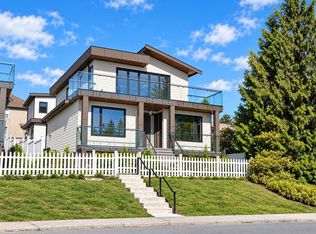 MLS ID #R3167079, Tracy Niu PREC*, Nu Stream Realty Inc. Brokerage. Greater Vancouver REALTORS®
 - C$2,599,9007 bd7 ba5.2k sqft576 Linton St, Coquitlam, BC V3J 6J2For Sale
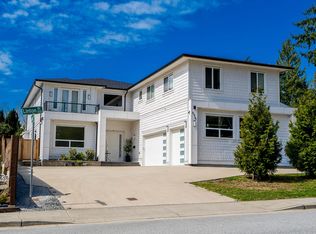 MLS ID #R3111434, Carolyn Pogue PREC*, Royal LePage Sterling Realty Brokerage. Greater Vancouver REALTORS®
 - C$2,499,0009 bd8 ba3.7k sqft2206 London St, New Westminster, BC V3M 3G2For Sale
 MLS ID #R3166474, Douglas McIntyre, Keller Williams Bold Realty Brokerage. Greater Vancouver REALTORS®
 - C$2,688,00010 bd8 ba4.1k sqft4267 Parker St, Burnaby, BC V5C 3C4For Sale
 MLS ID #R3173144, Henry Wu PREC*, LeHomes Realty Premier Brokerage. Greater Vancouver REALTORS®
