Welcome to 7755 Taylor Place, BBy! The "CREST'" neighbourhood! Well maintained home in a private cul-de-sac. This home has TOTAL of 5 BDRMS & 2 FULL BATHS, OVER 2600 SQFT on 2 floors. Great started home for a family. Walking to both level of schools [Armstrong Elementary & Ecole Cariboo Hill Secondary]. Beautifully landscaped lot with backlane. Renovations include > roof, gutters, windows, hot water tank, refinished hardwood floors, floor heat in kitchen, kitchen and appliances...Beautiful updated kitchen with 2 tone cabinets, modern quartz countertops & stainless steel appliances. Fully finished 1 BDRM suite in the basement with separate laundry & entrance. Over sized recreational room plus 1 Bedroom in the basement for owners use. Transit & Choices Market steps away....
For sale
C$1,478,000
7755 Taylor Pl, Burnaby, BC V3N 3Z1
5beds
2,618sqft
Single Family Residence
Built in 1958
9,147 Square Feet Lot
$-- Zestimate®
C$565/sqft
C$-- HOA
What's special
Private cul-de-sacRefinished hardwood floorsFloor heat in kitchenBeautiful updated kitchenModern quartz countertopsStainless steel appliances
- 5 days
- 67
- 5
Zillow last checked:
Listing updated:
Listed by:
Parm Grewal PREC*,
RE/MAX Crest Realty Brokerage
Source: Greater Vancouver REALTORS®,MLS®#: R3172579 Originating MLS®#: Greater Vancouver
Originating MLS®#: Greater VancouverFacts & features
Interior
Bedrooms & bathrooms
- Bedrooms: 5
- Bathrooms: 2
- Full bathrooms: 2
Heating
- Forced Air, Natural Gas
Appliances
- Included: Washer/Dryer, Dishwasher, Refrigerator, Stove
- Laundry: In Unit
Features
- Windows: Window Coverings
- Basement: Full,Finished,Exterior Entry
- Number of fireplaces: 2
- Fireplace features: Gas, Wood Burning
Interior area
- Total structure area: 2,618
- Total interior livable area: 2,618 sqft
Video & virtual tour
Property
Parking
- Total spaces: 2
- Parking features: Garage, Rear Access, Side Access
- Garage spaces: 2
Features
- Levels: Two
- Stories: 2
- Entry location: Exterior Entry
- Exterior features: Balcony
- Frontage length: 0
Lot
- Size: 9,147 Square Feet
Construction
Type & style
- Home type: SingleFamily
- Architectural style: Basement Entry
- Property subtype: Single Family Residence
Condition
- Year built: 1958
Community & HOA
HOA
- Has HOA: No
Location
- Region: Burnaby
Financial & listing details
- Price per square foot: C$565/sqft
- Annual tax amount: C$6,195
- Date on market: 10/5/2026
- Ownership: Freehold NonStrata
Price history
Price history is unavailable.
Public tax history
Tax history is unavailable.
Climate risks
Neighborhood: Cariboo


Similar homes
- C$1,499,0004 bd3 ba2.7k sqft1221 Rochester Ave, Coquitlam, BC V3K 2X3For Sale
 MLS ID #R3172475, Shon Sahota PREC*, Royal Pacific Realty (Kingsway) Ltd. Brokerage. Greater Vancouver REALTORS®
 - C$1,539,0005 bd3 ba2.9k sqft40 10th Ave E, New Westminster, BC V3L 4R5For Sale
 MLS ID #R3158592, Nicola Hitchcock, RE/MAX City Realty Brokerage. Greater Vancouver REALTORS®
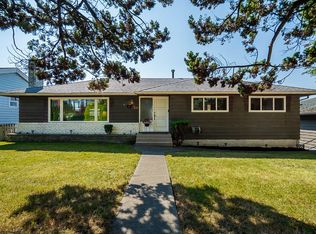
 - C$1,599,9005 bd3 ba2.8k sqft50 10th Ave E, New Westminster, BC V3L 4R5For Sale
 MLS ID #R3144424, Courtenay Edwardes, Oakwyn Realty Northwest Brokerage. Greater Vancouver REALTORS®
 - C$1,999,0135 bd3 ba2.5k sqft7981 Rosewood St, Burnaby, BC V5E 2H4For Sale
 MLS ID #R3171741, George Gomory, Royal Pacific Realty (Kingsway) Ltd. Brokerage. Greater Vancouver REALTORS®
