Fantastic view property on a rarely available 52' x 120' corner lot in Burnaby Hospital neighbourhood close to all levels of schooling, transit, parks, Deer Lake, HWY-1, restaurants & shopping. Functional layout featuring 3 Beds & 1 Bath up, updated kitchen w SS appliances & gas stove, hardwood flooring, central AC, skylights, walk out covered patio & oversized front window w/ sweeping mountain & city views. Rec room down, new HW tank (2025) & some newer double windows. Self contained 1 Bedroom accommodations below w/ full kitchen, bath + separate entrance. Beautifully landscaped & fenced backyard w/ auto irrigation, new turf & mature gardens. Open parking for 4+ cars or RV off the back. R1 Small-Scale Multi-Unit Housing zoning has potential to develop 4-6 units. **OPEN HOUSE SUN 2-4PM**
For sale
C$1,799,000
3896 Elmwood St, Burnaby, BC V5G 1S1
4beds
2,637sqft
Single Family Residence
Built in 1950
6,098 Square Feet Lot
$-- Zestimate®
C$682/sqft
C$-- HOA
What's special
Functional layoutHardwood flooringCentral acWalk out covered patioRec room down
- 38 days |
- 26 |
- 0 |
Zillow last checked:
Listing updated:
Listed by:
Kellie Vallee,
RE/MAX All Points Realty Brokerage
Source: Greater Vancouver REALTORS®,MLS®#: R3142046 Originating MLS®#: Greater Vancouver
Originating MLS®#: Greater VancouverFacts & features
Interior
Bedrooms & bathrooms
- Bedrooms: 4
- Bathrooms: 2
- Full bathrooms: 2
Heating
- Forced Air, Natural Gas
Appliances
- Included: Washer/Dryer, Dishwasher, Refrigerator, Stove, Microwave
Features
- Windows: Window Coverings
- Basement: Full,Finished,Exterior Entry
- Has fireplace: No
Interior area
- Total structure area: 2,637
- Total interior livable area: 2,637 sqft
Video & virtual tour
Property
Parking
- Total spaces: 4
- Parking features: Open, RV Access/Parking, Rear Access, Asphalt
- Has uncovered spaces: Yes
Features
- Levels: Two
- Stories: 2
- Exterior features: Private Yard
- Has view: Yes
- View description: Sweeping mountain & city views
- Frontage length: 52
Lot
- Size: 6,098 Square Feet
- Dimensions: 52 x 120
- Features: Central Location, Private, Recreation Nearby
Details
- Additional structures: Shed(s)
Construction
Type & style
- Home type: SingleFamily
- Property subtype: Single Family Residence
Condition
- Year built: 1950
Community & HOA
Community
- Features: Near Shopping
HOA
- Has HOA: No
Location
- Region: Burnaby
Financial & listing details
- Price per square foot: C$682/sqft
- Annual tax amount: C$6,195
- Date on market: 7/2/2026
- Ownership: Freehold NonStrata
K
Kellie Vallee
By pressing Contact Agent, you agree that the real estate professional identified above may call/text you about your search, which may involve use of automated means and pre-recorded/artificial voices. You don't need to consent as a condition of buying any property, goods, or services. Message/data rates may apply. You also agree to our Terms of Use. Zillow does not endorse any real estate professionals. We may share information about your recent and future site activity with your agent to help them understand what you're looking for in a home.
Price history
Price history is unavailable.
Public tax history
Tax history is unavailable.
Climate risks
Neighborhood: Cascade
Nearby schools
GreatSchools rating
- NAPoint Roberts Primary SchoolGrades: K-2Distance: 18 mi
- 5/10Birch Bay Home ConnectionsGrades: K-8Distance: 21.3 mi
- 6/10Blaine High SchoolGrades: 9-12Distance: 21.9 mi
- C$1,9002 bd1 ba750 sqft387X S Elmwood St, Burnaby, BC V5G1R8For Rent
- C$--3 bd2 ba4k sqft3962 Elmwood St, Burnaby, BC V5G1S2Off Market
- C$1,699,0004 bd2 ba2k sqft3822 Kincaid St, Burnaby, BC V5G1V7For Sale
- C$1,810,0005 bd3 ba2.5k sqft3778 Nithsdale St, Burnaby, BC V5G1P3For Sale
- C$--3 bd4 ba1.8k sqft4007 Nithsdale St, Burnaby, BC V5G1P5Off Market
- C$1,799,0005 bd5 ba1.8k sqft3969 Nithsdale St, Burnaby, BC V5G1P5For Sale
- C$--1 bd1 ba575 sqft3768 Elmwood St #1A, Burnaby, BC V5G1R7Off Market
- C$1,799,9003 bd2 ba1.8k sqft3977 Forest St, Burnaby, BC V5G1W7For Sale
Similar homes
- C$1,799,9003 bd2 ba2.1k sqft1910 Holdom Ave, Burnaby, BC V5B 3W3For Sale
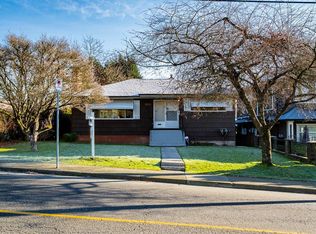 MLS ID #R3132521, Jim Pham - PREC, Oakwyn Realty Ltd. Brokerage. Greater Vancouver REALTORS®
 - C$1,716,0003 bd3 ba2.2k sqft3308 Church St, Vancouver, BC V5R 4W6For Sale
 MLS ID #R3151298, Sheri Keenan, RE/MAX Select Properties Brokerage. Greater Vancouver REALTORS®
 - C$1,698,0004 bd2 ba3k sqft2880 Oxford St, Vancouver, BC V5K 1N6For Sale
 MLS ID #R3135348, Lara Davis PREC*, Oakwyn Realty Northwest Brokerage. Greater Vancouver REALTORS®
 - C$1,888,0004 bd3 ba2k sqft7814 Rosewood St, Burnaby, BC V5E 2H1For Sale
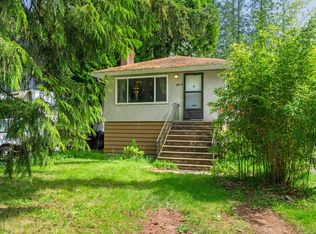 MLS ID #R3082766, John Zhang PREC*, Laboutique Realty Brokerage. Greater Vancouver REALTORS®
 - C$1,799,9005 bd3 ba2.5k sqft2333 Kirkstone Rd, North Vancouver, BC V7J 3M1For SaleMLS ID #R3144563, Navid Hakimi PREC*, RE/MAX Masters Realty Brokerage. Greater Vancouver REALTORS®
- C$1,898,0005 bd2 ba1.9k sqft2965 E 8th Ave, Vancouver, BC V5M 1X2For SaleMLS ID #R3143245, Wayne Chow PREC*, Stonehaus Realty Corp. Brokerage. Greater Vancouver REALTORS®
- C$1,575,0004 bd2 ba2.1k sqft152 Harvey St, New Westminster, BC V3L 4G2For SaleMLS ID #R3153314, Lori Fralic PREC*, Oakwyn Realty Ltd. Brokerage. Greater Vancouver REALTORS®
- C$1,635,0004 bd2 ba2.3k sqft675 Newport St, Coquitlam, BC V3J 3H5For SaleMLS ID #R3152148, Shon Sahota PREC*, Royal Pacific Realty (Kingsway) Ltd. Brokerage. Greater Vancouver REALTORS®
- C$1,799,0003 bd2 ba1.7k sqft1350 Berkley Rd, North Vancouver, BC V7H 1Y7For SaleMLS ID #R3134543, Leo Savino PREC*, Blackmore Real Estate Brokerage. Greater Vancouver REALTORS®
- C$1,788,0005 bd3 ba1.9k sqft4885 Baldwin St, Vancouver, BC V5N 5B8For SaleMLS ID #R3140510, Judy Dou PREC*, Luxmore Realty Brokerage. Greater Vancouver REALTORS®
- C$1,450,0003 bd2 ba1.5k sqft4344 Skeena St, Vancouver, BC V5R 2L7For SaleMLS ID #R3138419, Ryan Dash, eXp Realty Brokerage. Greater Vancouver REALTORS®
- C$1,999,0004 bd2 ba1.9k sqft134 W 40th Ave, Vancouver, BC V5Y 2R2For SaleMLS ID #R3149453, Mark Stephenson PREC*, Royal LePage Sussex Brokerage. Greater Vancouver REALTORS®
- C$1,938,0007 bd6 ba2.9k sqft1525 E 51st Ave, Vancouver, BC V5P 4R6For SaleMLS ID #R3150715, Stephen Sandhu PREC*, Royal Pacific Realty Corp. Brokerage. Greater Vancouver REALTORS®
- C$1,699,0005 bd2 ba1.9k sqft910 Robinson St, Coquitlam, BC V3J 4G6For SaleMLS ID #R3149682, Dominic Shu PREC*, Sutton Group-West Coast Realty Brokerage. Greater Vancouver REALTORS®
- C$1,625,0005 bd3 ba2.8k sqft50 10th Ave E, New Westminster, BC V3L 4R5For SaleMLS ID #R3144424, Courtenay Edwardes, Oakwyn Realty Northwest Brokerage. Greater Vancouver REALTORS®
- C$1,425,0005 bd3 ba2.4k sqft10956 128a St, Surrey, BC V3T 3G2For SaleMLS ID #R3152416, Ron Torres - PREC, Sutton Premier Realty Brokerage. Greater Vancouver REALTORS®
- C$1,549,0004 bd3 ba2.7k sqft1221 Rochester Ave, Coquitlam, BC V3K 2X3For SaleMLS ID #R3135449, Shon Sahota PREC*, Royal Pacific Realty (Kingsway) Ltd. Brokerage. Greater Vancouver REALTORS®
- C$2,299,9006 bd4 ba3.9k sqft4925 Sidley St, Burnaby, BC V5J 1T6For SaleMLS ID #R3152090, Isaac Cheung, Oakwyn Realty Ltd. Brokerage. Greater Vancouver REALTORS®
- C$1,625,0004 bd3 ba2.2k sqft264 W Queens Rd N, Vancouver, BC V7N 2K5For SaleMLS ID #R3139118, Sean Kaushakis PREC*, Oakwyn Realty Ltd. Brokerage. Greater Vancouver REALTORS®
- C$1,549,0005 bd2 ba3.2k sqft960 Porter St, Coquitlam, BC V3J 5C2For SaleMLS ID #R3147567, Michael Moore, Johnston Meier Insurance Agencies & Realty Ltd. Brokerage. Greater Vancouver REALTORS®
