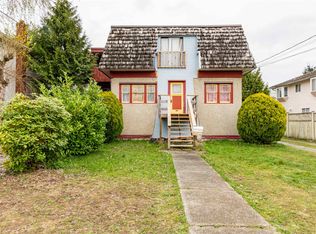
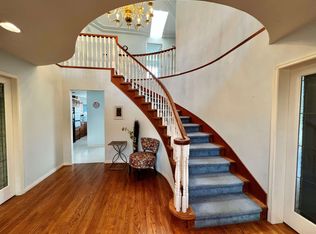
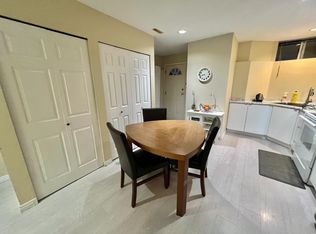
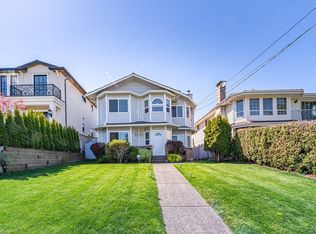
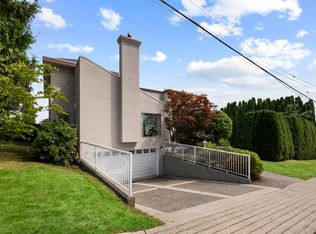
A rare opportunity to own this custom-built, south-facing family home, offered for the first time in the sought-after Metrotown neighbourhood. This well-maintained 3-level home offers nearly 4,000 sq. ft. of living space with an updated kitchen, grand primary bedroom, 5 additional bedrooms, office, and 4 bathrooms, including potential for a 1-bedroom suite with separate entrance. Situated on a level 9,089 sq. ft. lot, the private backyard features mature trees, a patio, and ample outdoor space. A detached double garage and long driveway provide generous parking. Walking distance to Royal Oak SkyTrain, Metropolis at Metrotown, Nelson Elementary, and Burnaby South Secondary. Zoned R1 with future redevelopment potential for 4–6 units (buyer to verify).
For sale
C$2,299,900
4925 Sidley St, Burnaby, BC V5J 1T6
6beds
3,943sqft
Single Family Residence
Built in 1990
9,147 Square Feet Lot
$-- Zestimate®
C$583/sqft
C$-- HOA
What's special
South-facing family homeUpdated kitchenGrand primary bedroomPrivate backyardMature treesAmple outdoor spaceDetached double garage
- 18 hours |
- 22 |
- 1 |
Zillow last checked:
Listing updated:
Listed by:
Isaac Cheung,
Oakwyn Realty Ltd. Brokerage
Source: Greater Vancouver REALTORS®,MLS®#: R3152090 Originating MLS®#: Greater Vancouver
Originating MLS®#: Greater VancouverFacts & features
Interior
Bedrooms & bathrooms
- Bedrooms: 6
- Bathrooms: 4
- Full bathrooms: 3
- 1/2 bathrooms: 1
Heating
- Hot Water, Natural Gas
Features
- Basement: Crawl Space,Partially Finished,Exterior Entry
- Number of fireplaces: 2
- Fireplace features: Wood Burning
Interior area
- Total structure area: 3,943
- Total interior livable area: 3,943 sqft
Video & virtual tour
Property
Parking
- Total spaces: 8
- Parking features: Garage, Front Access, Asphalt
- Garage spaces: 2
Features
- Levels: Two
- Stories: 2
- Exterior features: Balcony, Private Yard
- Frontage length: 61
Lot
- Size: 9,147 Square Feet
- Dimensions: 61 x 149
- Features: Central Location
Construction
Type & style
- Home type: SingleFamily
- Property subtype: Single Family Residence
Condition
- Year built: 1990
Community & HOA
Community
- Features: Near Shopping
HOA
- Has HOA: No
Location
- Region: Burnaby
Financial & listing details
- Price per square foot: C$583/sqft
- Annual tax amount: C$8,888
- Date on market: 8/4/2026
- Ownership: Freehold NonStrata
- Road surface type: Paved

Isaac Cheung - Real Estate Agent
(778) 838-1105
By pressing Contact Agent, you agree that the real estate professional identified above may call/text you about your search, which may involve use of automated means and pre-recorded/artificial voices. You don't need to consent as a condition of buying any property, goods, or services. Message/data rates may apply. You also agree to our Terms of Use. Zillow does not endorse any real estate professionals. We may share information about your recent and future site activity with your agent to help them understand what you're looking for in a home.
Price history
Price history is unavailable.
Public tax history
Tax history is unavailable.
Climate risks
Neighborhood: Sussex
Nearby schools
GreatSchools rating
- NAPoint Roberts Primary SchoolGrades: K-2Distance: 15.9 mi
- 5/10Birch Bay Home ConnectionsGrades: K-8Distance: 18.8 mi
- 6/10Blaine High SchoolGrades: 9-12Distance: 19.4 mi
- C$2,099,9998 bd7 ba2.6k sqft4939 Sidley St, Burnaby, BC V5J1T6For Sale
- C$1,4001 bd1 ba100 sqft4864 Watling St #A, Burnaby, BC V5J1W5For Rent
- C$1,9002 bd1 ba1k sqft4864 Watling St #BASEMENT, Burnaby, BC V5J1W5For Rent
- C$--1 bd1 ba600 sqft4850 Watling St, Burnaby, BC V5J1W5Off Market

- C$3,788,0008 bd8 ba4.4k sqft4836 Watling St, Burnaby, BC V5J1W5For Sale
- C$2,788,0009 bd8 ba4.3k sqft5091 Sidley St, Burnaby, BC V5J1T6For Sale
- C$2,3003 bd1 ba1k sqft7337 Jubilee Ave, Burnaby, BC V5J4B5For Rent
- C$--2 bd1 ba400 sqft7288 Waverley Ave, Burnaby, BC V5J4A6Off Market
Similar homes
- C$2,299,0006 bd4 ba2.9k sqft5433 Elsom Ave, Burnaby, BC V5H 2Z7For Sale
 MLS ID #R3104651, Lu Wei PREC*, Sutton Group-West Coast Realty Brokerage. Greater Vancouver REALTORS®
 - C$2,099,0006 bd4 ba2.2k sqft3529 Gladstone St, Vancouver, BC V5N 4Y8For Sale
 MLS ID #R3151657, Graeme Liu PREC*, eXp Realty Brokerage. Greater Vancouver REALTORS®
 - C$2,488,0005 bd5 ba4k sqft1620 Fell Ave, Burnaby, BC V5B 3Z5For Sale
 MLS ID #R3148648, Katrina Amurao - PREC, eXp Realty of Canada Inc. Brokerage. Greater Vancouver REALTORS®
 - C$2,069,0007 bd4 ba3.6k sqft4460 Atlee Ave, Burnaby, BC V5G 3R6For Sale
 MLS ID #R3128273, Stanley Ng PREC*, Sutton Centre Realty Brokerage. Greater Vancouver REALTORS®
 - C$1,828,0007 bd5 ba3.5k sqft6818 Gilley Ave, Burnaby, BC V5J 4W7For SaleMLS ID #R3139138, Tracy Niu PREC*, Nu Stream Realty Inc. Brokerage. Greater Vancouver REALTORS®
- C$2,088,0005 bd3 ba3.5k sqft1390 Eastlawn Dr, Burnaby, BC V5B 3H2For SaleMLS ID #R3135907, Teresa (Mo-Lan) Pang, RE/MAX Heights Realty Brokerage. Greater Vancouver REALTORS®
- C$2,100,0007 bd6 ba4k sqft7505 Manzanita Pl, Burnaby, BC V3N 4X1For SaleMLS ID #R3133658, John K.S. Ng PREC*, Latitude Realty Inc. Brokerage. Greater Vancouver REALTORS®
- C$2,288,0006 bd6 ba3.2k sqft1356 E 62nd Ave, Vancouver, BC V5X 2H5For SaleMLS ID #R3104998, Michelle Yu PREC*, RE/MAX Real Estate Services Brokerage. Greater Vancouver REALTORS®
- C$2,188,0007 bd4 ba3.9k sqft3230 Garden Dr, Vancouver, BC V5N 4Y1For SaleMLS ID #R3148027, Min Kuan PREC*, Coldwell Banker Universe Realty Brokerage. Greater Vancouver REALTORS®
- C$2,680,0006 bd4 ba3.9k sqft6800 Grant Pl, Burnaby, BC V5B 4X2For SaleMLS ID #R3141708, Sebastian Ortiz Garcia, Latitude Realty Inc. Brokerage. Greater Vancouver REALTORS®
- C$2,380,0005 bd3 ba2.6k sqft7969 Burnlake Dr, Burnaby, BC V5A 2G2For SaleMLS ID #R3145128, Glen Hao PREC*, RE/MAX Crest Realty Brokerage. Greater Vancouver REALTORS®
- C$2,150,0006 bd3 ba2.8k sqft1108 Cliff Ave, Burnaby, BC V5A 2J7For SaleMLS ID #R3123970, Pietro Nardone PREC*, Sutton Group-West Coast Realty Brokerage. Greater Vancouver REALTORS®
- C$2,199,0005 bd3 ba3.1k sqft7640 Lawrence Dr, Burnaby, BC V5A 1T6For SaleMLS ID #R3095464, Steven Liu, Coldwell Banker Universe Realty Brokerage. Greater Vancouver REALTORS®
- C$2,098,0005 bd4 ba4.4k sqft1506 Giles Pl, Burnaby, BC V5A 3K6For SaleMLS ID #R3082524, Terrence Clark PREC*, Renanza Realty Inc. Brokerage. Greater Vancouver REALTORS®
- C$1,799,0006 bd2 ba2.2k sqft2763 Rosemont Dr, Vancouver, BC V5S 2C6For SaleMLS ID #R3151439, Mike Ma PREC*, Royal Pacific Realty Corp. Brokerage. Greater Vancouver REALTORS®
- C$1,999,0005 bd4 ba2.7k sqft6115 Garrison Ct, Richmond, BC V7C 5S2For SaleMLS ID #R3152479, Jason Lim PREC*, RE/MAX Crest Realty Brokerage. Greater Vancouver REALTORS®
- C$1,990,0006 bd5 ba3.4k sqft1405 Edinburgh St, New Westminster, BC V3M 2W3For SaleMLS ID #R3128587, Darcy Schlechtleitner PREC*, Stonehaus Realty Corp. Brokerage. Greater Vancouver REALTORS®
- C$1,938,0007 bd6 ba2.9k sqft1525 E 51st Ave, Vancouver, BC V5P 4R6For SaleMLS ID #R3150715, Stephen Sandhu PREC*, Royal Pacific Realty Corp. Brokerage. Greater Vancouver REALTORS®
- C$2,550,0007 bd5 ba3.4k sqft6333 Butler St, Vancouver, BC V5S 3K6For SaleMLS ID #R3080444, Derek Leung PREC*, Century 21 In Town Realty Brokerage. Greater Vancouver REALTORS®
- C$1,499,9004 bd3 ba2.8k sqft8355 Nelson Ave, Burnaby, BC V5J 4E8For SaleMLS ID #R3148772, Amy Trebelco PREC*, Stilhavn Real Estate Services Brokerage. Greater Vancouver REALTORS®
