Massive 3,910 sqft custom-built home on a huge 6,243 sqft lot! This solid home packs 7 bdrms, 1 den, 4 full baths, & a mortgage helper. Car lovers and hobbyists: enjoy a 2-car attached garage, 1 detached garage, front spots, & a massive paved pad for RV parking. Huge bonus: The concrete 2nd floor delivers enhanced soundproofing & significantly minimized floor squeaks! Bring your fresh design ideas to renovate this classic into a custom dream home, or capitalize on the incredible MULTIPLEX development potential. The location is an absolute winner. Nestled on a quiet, safe, tree-lined street, you are steps from iconic Trout Lake & its community centre. It's the perfect, ultra-spacious spot to grow your family in a premier East Van hub. High-yield rental potential meets massive future equity!
For sale
C$2,188,000
3230 Garden Dr, Vancouver, BC V5N 4Y1
7beds
3,910sqft
Single Family Residence
Built in 1984
6,098 Square Feet Lot
$-- Zestimate®
C$560/sqft
C$-- HOA
What's special
Mortgage helperQuiet safe tree-lined street
- 30 days |
- 103 |
- 6 |
Zillow last checked:
Listing updated:
Listed by:
Min Kuan PREC*,
Coldwell Banker Universe Realty Brokerage
Source: Greater Vancouver REALTORS®,MLS®#: R3148027 Originating MLS®#: Greater Vancouver
Originating MLS®#: Greater VancouverFacts & features
Interior
Bedrooms & bathrooms
- Bedrooms: 7
- Bathrooms: 4
- Full bathrooms: 4
Heating
- Baseboard, Hot Water, Radiant
Appliances
- Included: Washer/Dryer, Dishwasher, Refrigerator, Stove
Features
- Basement: None
- Number of fireplaces: 2
- Fireplace features: Gas
Interior area
- Total structure area: 3,910
- Total interior livable area: 3,910 sqft
Video & virtual tour
Property
Parking
- Total spaces: 12
- Parking features: Garage, RV Access/Parking, Rear Access, Concrete, Garage Door Opener
- Garage spaces: 3
Features
- Levels: Two
- Stories: 2
- Frontage length: 44.6
Lot
- Size: 6,098 Square Feet
- Dimensions: 44.6 x 140
- Features: Central Location, Lane Access, Private, Recreation Nearby
Details
- Other equipment: Intercom
Construction
Type & style
- Home type: SingleFamily
- Property subtype: Single Family Residence
Condition
- Year built: 1984
Community & HOA
Community
- Features: Near Shopping
HOA
- Has HOA: No
Location
- Region: Vancouver
Financial & listing details
- Price per square foot: C$560/sqft
- Annual tax amount: C$10,845
- Date on market: 7/20/2026
- Ownership: Freehold NonStrata
- Road surface type: Paved
Price history
Price history is unavailable.
Public tax history
Tax history is unavailable.
Climate risks
Neighborhood: Kensington
Nearby schools
GreatSchools rating
- NAPoint Roberts Primary SchoolGrades: K-2Distance: 18.4 mi
- 5/10Birch Bay Home ConnectionsGrades: K-8Distance: 22.7 mi
- 6/10Blaine High SchoolGrades: 9-12Distance: 23.2 mi
- C$1,250,0006 bd3 ba2.6k sqft3390 Nanaimo St, Vancouver, BC V5N5G6For Sale
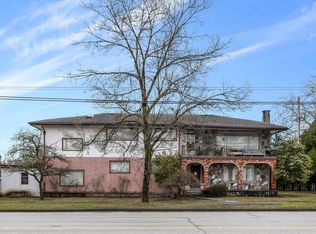
- C$---- bd1 ba479 sqft2450 Garden Dr #324, Vancouver, BC V5N4Y6Off Market
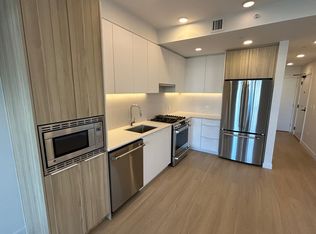
- C$---- bd1 ba479 sqft2450 Garden Dr #1XX, Vancouver, BC V5N4Y6Off Market
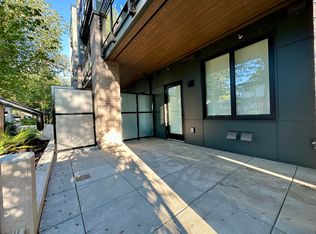
- C$---- bd1 ba479 sqft2450 Garden Dr #206, Vancouver, BC V5N4Y6Off Market
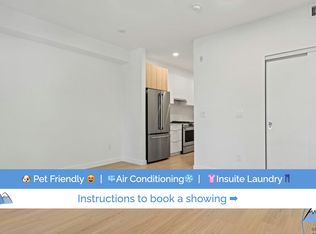
- C$--1 bd1 ba768 sqft2450 Garden Dr #2, Vancouver, BC V5N4Y6Off Market
- C$799,9001 bd1 ba639 sqft2407 Grandview Hwy N, Vancouver, BC V5M2C6For Sale
- C$3,9804 bd2 ba1.7k sqft2442 E 19th Ave, Vancouver, BC V5M2R9For Rent
- C$1,399,9003 bd3 ba1.2k sqft2880 Nanaimo St #142, Vancouver, BC V5L4R2For Sale
Similar homes
- C$2,450,0006 bd5 ba4.7k sqft2472 E 12th Ave, Vancouver, BC V5M 2C2For Sale
 MLS ID #R3112682, Corey Martin PREC*, Stilhavn Real Estate Services Brokerage. Greater Vancouver REALTORS®
 - C$2,198,0006 bd4 ba2.5k sqft927 E 50th Ave, Vancouver, BC V5X 1B6For Sale
 MLS ID #R3114942, Rebecca Ng PREC*, Regent Park Fairchild Realty Inc. Brokerage. Greater Vancouver REALTORS®
 - C$1,799,0006 bd4 ba2.6k sqft2945 E Graveley St, Vancouver, BC V5K 3K2For Sale
 MLS ID #R3128356, Michael Jiang PREC*, Royal Pacific Riverside Realty Ltd. Brokerage. Greater Vancouver REALTORS®
 - C$2,299,0006 bd3 ba2.3k sqft3950 Laurel St, Vancouver, BC V5Z 3V6For Sale
 MLS ID #R3112595, Daphne Jang PREC*, Dracco Pacific Realty Brokerage. Greater Vancouver REALTORS®
 - C$1,798,0007 bd5 ba3k sqft2295 E 48th Ave, Vancouver, BC V5P 1R9For SaleMLS ID #R3104918, Tina Ho, Interlink Realty Brokerage. Greater Vancouver REALTORS®
- C$1,650,0005 bd3 ba2.3k sqft2184 E 35th Ave, Vancouver, BC V5P 1B9For SaleMLS ID #R3152599, Maurice Yu, Magsen Realty Inc. Brokerage. Greater Vancouver REALTORS®
- C$2,490,0005 bd3 ba2.4k sqft6496 Quebec St, Vancouver, BC V5W 2R1For SaleMLS ID #R3154782, Kim Leung, Royal Pacific Realty Corp. Brokerage. Greater Vancouver REALTORS®
- C$2,649,0007 bd4 ba2.5k sqft591 E 28th Ave, Vancouver, BC V5V 2N4For SaleMLS ID #R3114510, Vanessa Mac PREC*, Team 3000 Realty Ltd. Brokerage. Greater Vancouver REALTORS®
- C$1,899,0005 bd2 ba2.5k sqft541 Cochrane Ave, Coquitlam, BC V3J 2A3For SaleMLS ID #R3154157, Bob Charbonneau PREC*, RE/MAX All Points Realty Brokerage. Greater Vancouver REALTORS®
- C$1,880,0004 bd3 ba2.5k sqft3055 Rosemont Dr, Vancouver, BC V5S 2C8For SaleMLS ID #R3137724, Michelle Yu PREC*, RE/MAX Real Estate Services Brokerage. Greater Vancouver REALTORS®
- C$1,990,0006 bd4 ba4.1k sqft9072 Briar Rd, Burnaby, BC V3N 4W8For SaleMLS ID #R3104593, Ellen Guan PREC*, RE/MAX Westcoast Brokerage. Greater Vancouver REALTORS®
- C$1,775,0005 bd3 ba2.4k sqft431 E 18th Ave, Vancouver, BC V5V 1E9For SaleMLS ID #R3110866, Gary Dhillon PREC*, Sutton Group-West Coast Realty Brokerage. Greater Vancouver REALTORS®
- C$1,899,9996 bd2 ba2.5k sqft4810 Fairlawn Dr, Burnaby, BC V5C 3R8For SaleMLS ID #R3143090, Vince Chan PREC*, RE/MAX Crest Realty Brokerage. Greater Vancouver REALTORS®
- C$2,250,0005 bd4 ba4k sqft4240 Shackleton Gate, Richmond, BC V7C 4X1For SaleMLS ID #R3151143, Vikas Anand PREC*, RE/MAX Westcoast Brokerage. Greater Vancouver REALTORS®
- C$2,050,0006 bd4 ba2.4k sqft6407 Clinton St, Burnaby, BC V5E 1A3For SaleMLS ID #R3141375, Maggie Zhu PREC*, RE/MAX Crest Realty Brokerage. Greater Vancouver REALTORS®
- C$1,899,0004 bd3 ba2.9k sqft4729 Canada Way, Burnaby, BC V5G 1L3For SaleMLS ID #R3090774, Gina Pasricha PREC*, RE/MAX City Realty Brokerage. Greater Vancouver REALTORS®
- C$1,828,0007 bd5 ba3.5k sqft6818 Gilley Ave, Burnaby, BC V5J 4W7For SaleMLS ID #R3139138, Tracy Niu PREC*, Nu Stream Realty Inc. Brokerage. Greater Vancouver REALTORS®
- C$1,599,0005 bd2 ba2.4k sqft3185 E 16th Ave, Vancouver, BC V5M 2M7For SaleMLS ID #R3134380, Jennifer Eng, RE/MAX City Realty Brokerage. Greater Vancouver REALTORS®
- C$3,180,0007 bd5 ba3.6k sqft2718 W 19th Ave, Vancouver, BC V6L 1E3For SaleMLS ID #R3149768, Wah Chan PREC*, Skyline West Realty Brokerage. Greater Vancouver REALTORS®
- C$2,068,0004 bd3 ba3.1k sqft5609 White Pine Ln, North Vancouver, BC V7R 4S1For SaleMLS ID #R3153027, Tony Rossetti, Rossetti Realty Ltd. Brokerage. Greater Vancouver REALTORS®
