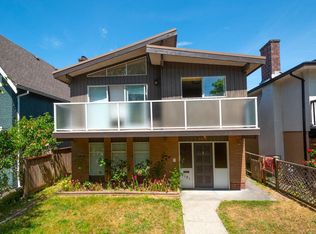
A rare East Van Vancouver Special offering nearly 4,800 sqft of flexible living. The main floor has a 1528 sqft 3 bedroom, 2 bathroom home and the top floor has another 1539 sqft 3 bedroom, 2 bathroom home. The finished basement with separate entry is another 1689 sqft and adds further options for additional living, income or shared use. This property is exceptionally well suited for co-housing or multi-generational families, offering separate, generous spaces under one roof. Set on a 49.71’ x 127.2’ lot with RM-8A zoning which allows a range of options and 1.2 FSR making it an ideal development site. Loaded with potential and strong future upside! Centrally located near Van Tech Secondary, Trout Lake Community Centre, shopping, schools and Skytrain.
For sale
C$2,450,000
2472 E 12th Ave, Vancouver, BC V5M 2C2
6beds
4,756sqft
Single Family Residence
Built in 1976
6,534 Square Feet Lot
$-- Zestimate®
C$515/sqft
C$-- HOA
What's special
- 97 days |
- 17 |
- 0 |
Zillow last checked:
Listing updated:
Listed by:
Corey Martin PREC*,
Stilhavn Real Estate Services Brokerage
Source: Greater Vancouver REALTORS®,MLS®#: R3112682 Originating MLS®#: Greater Vancouver
Originating MLS®#: Greater VancouverFacts & features
Interior
Bedrooms & bathrooms
- Bedrooms: 6
- Bathrooms: 5
- Full bathrooms: 5
Heating
- Baseboard, Hot Water, Radiant
Appliances
- Included: Washer/Dryer, Dishwasher, Refrigerator, Stove
Features
- Basement: Finished,Exterior Entry
- Number of fireplaces: 2
- Fireplace features: Wood Burning
Interior area
- Total structure area: 4,756
- Total interior livable area: 4,756 sqft
Property
Parking
- Total spaces: 4
- Parking features: Garage, Open, Lane Access
- Garage spaces: 2
- Has uncovered spaces: Yes
Features
- Levels: Two
- Stories: 2
- Exterior features: Balcony
- Frontage length: 49.71
Lot
- Size: 6,534 Square Feet
- Dimensions: 49.71 x 127.2
- Features: Central Location, Lane Access, Recreation Nearby
Construction
Type & style
- Home type: SingleFamily
- Property subtype: Single Family Residence
Condition
- Year built: 1976
Community & HOA
Community
- Features: Near Shopping
HOA
- Has HOA: No
Location
- Region: Vancouver
Financial & listing details
- Price per square foot: C$515/sqft
- Annual tax amount: C$9,748
- Date on market: 4/17/2026
- Ownership: Freehold NonStrata
Corey Martin PREC*
Corey Martin PREC*
By pressing Contact Agent, you agree that the real estate professional identified above may call/text you about your search, which may involve use of automated means and pre-recorded/artificial voices. You don't need to consent as a condition of buying any property, goods, or services. Message/data rates may apply. You also agree to our Terms of Use. Zillow does not endorse any real estate professionals. We may share information about your recent and future site activity with your agent to help them understand what you're looking for in a home.
Price history
Price history is unavailable.
Public tax history
Tax history is unavailable.
Climate risks
Neighborhood: Renfrew
Nearby schools
GreatSchools rating
- NAPoint Roberts Primary SchoolGrades: K-2Distance: 18.6 mi
- 5/10Birch Bay Home ConnectionsGrades: K-8Distance: 22.8 mi
- 6/10Blaine High SchoolGrades: 9-12Distance: 23.3 mi
- C$665,9001 bd1 ba593 sqft2866 Nanaimo St, Vancouver, BC V5L4R2For Sale
- C$589,9001 bd1 ba490 sqft2451 Grandview Hwy N #152, Vancouver, BC V5M2C6For Sale
- C$1,474,9003 bd3 ba1.3k sqft2830 Nanaimo St #231, Vancouver, BC V5N5B9For Sale

- C$1,344,9003 bd3 ba1.2k sqft2830 Nanaimo St #233, Vancouver, BC V5N5G1For Sale

- C$1,399,9003 bd3 ba1.2k sqft2880 Nanaimo St #142, Vancouver, BC V5L4R2For Sale
- C$--3 bd2 ba990 sqft2476 E 11th Ave, Vancouver, BC V5M2B4Off Market
- C$1,299,0002 bd2 ba927 sqft2820 Nanaimo St #222, Vancouver, BC V5L4R2For Sale
- C$1,189,0002 bd2 ba927 sqft2820 Nanaimo St #221, Vancouver, BC V5N5B9For Sale
Similar homes
- C$2,398,0009 bd5 ba3.8k sqft6070 Lanark St, Vancouver, BC V5P 2Y6For Sale
 MLS ID #R3121284, Rimpy Hothi PREC*, Sutton Group-West Coast Realty Brokerage. Greater Vancouver REALTORS®
 - C$2,169,0007 bd4 ba2.8k sqft2663 E 41st Ave, Vancouver, BC V5R 2W6For Sale
 MLS ID #R3125124, Vivian Tse PREC*, Grand Central Realty Brokerage. Greater Vancouver REALTORS®
 - C$2,630,0006 bd4 ba3.5k sqft612 E 3rd St, North Vancouver, BC V7L 1G7For Sale
 MLS ID #R3084125, Jon Pezzente PREC*, Sutton Group-West Coast Realty Brokerage. Greater Vancouver REALTORS®
 - C$2,199,8006 bd3 ba2.7k sqft4131 W 16th Ave, Vancouver, BC V6R 3E4For Sale
 MLS ID #R3131799, Doug Williams, RE/MAX Crest Realty Brokerage. Greater Vancouver REALTORS®
 - C$2,688,0005 bd3 ba2.8k sqft3488 Highbury St, Vancouver, BC V6S 2L4For SaleMLS ID #R3118798, Carl Chu PREC*, RE/MAX Westcoast Brokerage. Greater Vancouver REALTORS®
- C$2,280,0007 bd3 ba2.4k sqft4619 Westlawn Dr, Burnaby, BC V5C 3R2For SaleMLS ID #R3104304, Cass Lao PREC*, Sutton Group-West Coast Realty Brokerage. Greater Vancouver REALTORS®
- C$1,599,0005 bd2 ba2.4k sqft3185 E 16th Ave, Vancouver, BC V5M 2M7For SaleMLS ID #R3134380, Jennifer Eng, RE/MAX City Realty Brokerage. Greater Vancouver REALTORS®
- C$2,950,0006 bd4 ba4.6k sqft12540 Westminster Hwy, Richmond, BC V6V 1A1For SaleMLS ID #R3110852, Calvin Lai PREC*, LeHomes Realty Premier Brokerage. Greater Vancouver REALTORS®
- C$1,999,0005 bd4 ba2.8k sqft7168 Sussex Ave, Burnaby, BC V5J 3V3For SaleMLS ID #R3146286, Tracy Hu PREC*, LeHomes Realty Premier Brokerage. Greater Vancouver REALTORS®
- C$2,498,0005 bd4 ba3.7k sqft4582 Woodgreen Ct, West Vancouver, BC V7S 2V7For SaleMLS ID #R3131533, Vanessa Mac PREC*, Team 3000 Realty Ltd. Brokerage. Greater Vancouver REALTORS®
- C$2,588,0004 bd3 ba2.5k sqft5280 Sperling Ave, Burnaby, BC V5E 2T5For SaleMLS ID #R3054088, Sherry Liao PREC*, RE/MAX Westcoast Brokerage. Greater Vancouver REALTORS®
- C$1,775,0005 bd3 ba2.4k sqft431 E 18th Ave, Vancouver, BC V5V 1E9For SaleMLS ID #R3110866, Gary Dhillon PREC*, Sutton Group-West Coast Realty Brokerage. Greater Vancouver REALTORS®
- C$2,638,0006 bd3 ba2.5k sqft3150 W 26th Ave, Vancouver, BC V6L 1V8For SaleMLS ID #R3083338, Stanley Lam PREC*, Royal LePage Westside Brokerage. Greater Vancouver REALTORS®
- C$2,150,0006 bd3 ba2.8k sqft1108 Cliff Ave, Burnaby, BC V5A 2J7For SaleMLS ID #R3123970, Pietro Nardone PREC*, Sutton Group-West Coast Realty Brokerage. Greater Vancouver REALTORS®
- C$1,699,0005 bd3 ba3k sqft3939 Boundary Rd, Vancouver, BC V5R 2M4For SaleMLS ID #R3100924, Arman Kardi, RE/MAX Crest Realty Brokerage. Greater Vancouver REALTORS®
- C$1,488,0006 bd3 ba2.6k sqft3361 William St, Vancouver, BC V5K 2Z4For SaleMLS ID #R3111723, Ryan Runte PREC*, Stonehaus Realty Corp. Brokerage. Greater Vancouver REALTORS®
- C$2,333,0006 bd4 ba2.6k sqft520 Ballantree Pl, West Vancouver, BC V7S 1W5For SaleMLS ID #R3097464, Michael Xu PREC*, Sutton Group-West Coast Realty Brokerage. Greater Vancouver REALTORS®
- C$1,980,0006 bd4 ba3.9k sqft7932 Rosewood St, Burnaby, BC V5E 2H3For SaleMLS ID #R3118354, Victor Lee, Royal Pacific Realty (Kingsway) Ltd. Brokerage. Greater Vancouver REALTORS®
- C$1,990,0007 bd3 ba3k sqft7674 Burris St, Burnaby, BC V5E 1Z3For SaleMLS ID #R3141137, Tracy Hu PREC*, LeHomes Realty Premier Brokerage. Greater Vancouver REALTORS®
- C$1,549,0006 bd3 ba2.4k sqft620 Slocan St, Vancouver, BC V5K 3X7For SaleMLS ID #R3132632, Dan Binng, LPT Realty ULC Brokerage. Greater Vancouver REALTORS®
