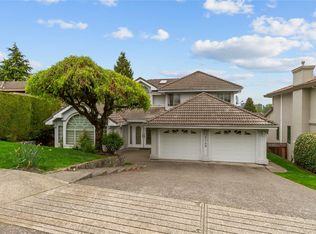
Rare find Burnaby Lake family home conveniently located on a private 50' x 207' (10,385 sqft) lot with a large southern backyard. A large workshop is under the deck. The spacious foyer with a grand spiral staircase leads to the main level upstairs. 2 large skylights bring natural light into the house throughout the day. Master bdrm & two bedrooms on the upper level, along with a good-sized living room, dining room, and family room connected to an outside covered patio perfect for entertaining. All bathrooms & kitchen have granite counter-top. 2-bdrm self-contained in-law suite on the ground level with a side entrance. Another one-bedroom potential bachelor suite on the other side, with separate access. Centrally located with easy access to Canada Way & Hwy 1.
For sale
C$1,980,000
7932 Rosewood St, Burnaby, BC V5E 2H3
6beds
3,969sqft
Single Family Residence
Built in 1988
10,454 Square Feet Lot
$-- Zestimate®
C$499/sqft
C$-- HOA
What's special
- 98 days |
- 29 |
- 1 |
Zillow last checked:
Listing updated:
Listed by:
Victor Lee,
Royal Pacific Realty (Kingsway) Ltd. Brokerage
Source: Greater Vancouver REALTORS®,MLS®#: R3118354 Originating MLS®#: Greater Vancouver
Originating MLS®#: Greater VancouverFacts & features
Interior
Bedrooms & bathrooms
- Bedrooms: 6
- Bathrooms: 4
- Full bathrooms: 4
Heating
- Hot Water, Radiant
Appliances
- Included: Washer/Dryer, Dishwasher, Refrigerator, Stove
- Laundry: In Unit
Features
- Storage
- Basement: None
- Number of fireplaces: 3
- Fireplace features: Gas, Wood Burning
Interior area
- Total structure area: 3,969
- Total interior livable area: 3,969 sqft
Video & virtual tour
Property
Parking
- Total spaces: 2
- Parking features: Garage, Front Access, Garage Door Opener
- Garage spaces: 1
Features
- Levels: Two
- Stories: 2
- Exterior features: Garden, Private Yard
- Frontage length: 50
Lot
- Size: 10,454 Square Feet
- Dimensions: 50 x
- Features: Private, Recreation Nearby
Details
- Additional structures: Workshop
Construction
Type & style
- Home type: SingleFamily
- Property subtype: Single Family Residence
Condition
- Year built: 1988
Community & HOA
Community
- Features: Near Shopping
HOA
- Has HOA: No
Location
- Region: Burnaby
Financial & listing details
- Price per square foot: C$499/sqft
- Annual tax amount: C$7,798
- Date on market: 5/1/2026
- Ownership: Freehold NonStrata
V
Victor Lee
By pressing Contact Agent, you agree that the real estate professional identified above may call/text you about your search, which may involve use of automated means and pre-recorded/artificial voices. You don't need to consent as a condition of buying any property, goods, or services. Message/data rates may apply. You also agree to our Terms of Use. Zillow does not endorse any real estate professionals. We may share information about your recent and future site activity with your agent to help them understand what you're looking for in a home.
Price history
Price history is unavailable.
Public tax history
Tax history is unavailable.
Climate risks
Neighborhood: Lakeview
Nearby schools
GreatSchools rating
- NAPoint Roberts Primary SchoolGrades: K-2Distance: 17.1 mi
- 5/10Birch Bay Home ConnectionsGrades: K-8Distance: 18 mi
- 6/10Blaine High SchoolGrades: 9-12Distance: 18.6 mi
- C$--2 bd1 ba900 sqft7963 Wedgewood St, Burnaby, BC V5E2E7Off Market

- C$1,698,0007 bd3 ba3k sqft7148 6th St, Burnaby, BC V5E3T5For Sale

- C$2,588,0007 bd6 ba3.9k sqft7865 Rosewood St, Burnaby, BC V5E2H2For Sale
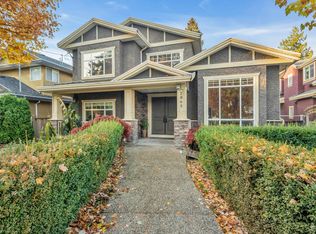
- C$2,090,0007 bd4 ba3.9k sqft7135 4th St, Burnaby, BC V5E3X7For Sale
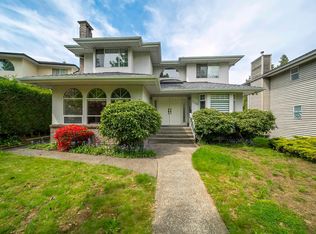
- C$3,798,8004 bd2 ba1.7k sqft7863 Wedgewood St, Burnaby, BC V5E2E5For Sale
- C$1,668,0006 bd4 ba1.9k sqft7930 Edmonds St, Burnaby, BC V3N1C2For Sale
- C$1,849,8885 bd4 ba2k sqft7962 Edmonds St, Burnaby, BC V3N1C2For Sale
- C$3,798,8002 bd2 ba1.9k sqft7853 Wedgewood St, Burnaby, BC V5E2E5For Sale
Similar homes
- C$1,990,0006 bd4 ba4.1k sqft9072 Briar Rd, Burnaby, BC V3N 4W8For Sale
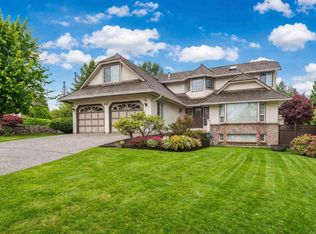 MLS ID #R3104593, Ellen Guan PREC*, RE/MAX Westcoast Brokerage. Greater Vancouver REALTORS®
 - C$1,990,0007 bd3 ba3k sqft7674 Burris St, Burnaby, BC V5E 1Z3For Sale
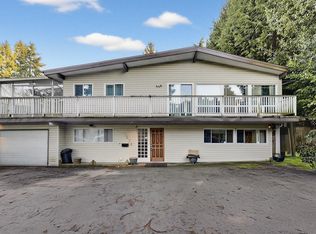 MLS ID #R3141137, Tracy Hu PREC*, LeHomes Realty Premier Brokerage. Greater Vancouver REALTORS®
 - C$2,299,9006 bd4 ba3.9k sqft4925 Sidley St, Burnaby, BC V5J 1T6For Sale
 MLS ID #R3152090, Isaac Cheung, Oakwyn Realty Ltd. Brokerage. Greater Vancouver REALTORS®
 - C$2,188,8007 bd4 ba4.3k sqft9149 Briar Rd, Burnaby, BC V3N 4X1For Sale
 MLS ID #R3116335, Yongwook Lee, Sutton Group-West Coast Realty Brokerage. Greater Vancouver REALTORS®
 - C$1,828,0007 bd5 ba3.5k sqft6818 Gilley Ave, Burnaby, BC V5J 4W7For SaleMLS ID #R3139138, Tracy Niu PREC*, Nu Stream Realty Inc. Brokerage. Greater Vancouver REALTORS®
- C$2,150,0006 bd3 ba2.8k sqft1108 Cliff Ave, Burnaby, BC V5A 2J7For SaleMLS ID #R3123970, Pietro Nardone PREC*, Sutton Group-West Coast Realty Brokerage. Greater Vancouver REALTORS®
- C$1,699,9006 bd4 ba4.2k sqft3 Chevalier Ct, Pt Moody, BC V3H 4L3For SaleMLS ID #R3152525, Ryan Eagleton, RE/MAX Sabre Realty Group Brokerage. Greater Vancouver REALTORS®
- C$1,888,0008 bd4 ba3.4k sqft4890 Southlawn Dr, Burnaby, BC V5C 3S6For SaleMLS ID #R3132991, Luna Liang, RE/MAX Crest Realty Brokerage. Greater Vancouver REALTORS®
- C$1,890,0006 bd4 ba4.1k sqft35 Wildwood Dr, Pt Moody, BC V3H 4M5For SaleMLS ID #R3139684, Neal Zhang PREC*, Nu Stream Realty Inc. Brokerage. Greater Vancouver REALTORS®
- C$1,799,0004 bd3 ba2.5k sqft1530 Sherlock Ave, Burnaby, BC V5A 2M8For SaleMLS ID #R3130891, Doris Gee, RE/MAX Crest Realty Brokerage. Greater Vancouver REALTORS®
- C$2,188,0007 bd4 ba3.9k sqft3230 Garden Dr, Vancouver, BC V5N 4Y1For SaleMLS ID #R3148027, Min Kuan PREC*, Coldwell Banker Universe Realty Brokerage. Greater Vancouver REALTORS®
- C$2,488,0005 bd5 ba4k sqft1620 Fell Ave, Burnaby, BC V5B 3Z5For SaleMLS ID #R3148648, Katrina Amurao - PREC, eXp Realty of Canada Inc. Brokerage. Greater Vancouver REALTORS®
- C$1,598,0005 bd3 ba2.5k sqft733 Shaw Ave, Coquitlam, BC V3K 2R7For SaleMLS ID #R3105536, Michael Jordan PREC*, Royal LePage - Wolstencroft Brokerage. Greater Vancouver REALTORS®
- C$1,499,0007 bd5 ba3.9k sqft9341 Ebor Rd, Delta, BC V4C 4R4For SaleMLS ID #R3148381, Jyotika Chhabra - PREC, RE/MAX Performance Realty Brokerage. Greater Vancouver REALTORS®
- C$1,848,8004 bd3 ba2.6k sqft3395 Church St, Vancouver, BC V5R 4W7For SaleMLS ID #R3137941, John Freire, RE/MAX Heights Realty Brokerage. Greater Vancouver REALTORS®
- C$1,499,0004 bd2 ba2.4k sqft7864 Langley St, Burnaby, BC V3N 3Z8For SaleMLS ID #R3146561, Aidan Golding PREC*, Royal LePage Sterling Realty Brokerage. Greater Vancouver REALTORS®
- C$1,849,0006 bd4 ba2.8k sqft2176 Laurier Ave, Pt Coquitlam, BC V3B 5N7For SaleMLS ID #R3113204, Bonnie Mills, eXp Realty of Canada, Inc. Brokerage. Greater Vancouver REALTORS®
- C$2,068,0004 bd3 ba3.1k sqft5609 White Pine Ln, North Vancouver, BC V7R 4S1For SaleMLS ID #R3153027, Tony Rossetti, Rossetti Realty Ltd. Brokerage. Greater Vancouver REALTORS®
- C$1,635,0004 bd2 ba2.3k sqft675 Newport St, Coquitlam, BC V3J 3H5For SaleMLS ID #R3152148, Shon Sahota PREC*, Royal Pacific Realty (Kingsway) Ltd. Brokerage. Greater Vancouver REALTORS®
- C$2,350,0007 bd4 ba4.2k sqft735 Schoolhouse St, Coquitlam, BC V3J 5S1For SaleMLS ID #R3117261, Grace Hsu PREC*, Vanhaus Gruppe Realty Inc. Brokerage. Greater Vancouver REALTORS®
