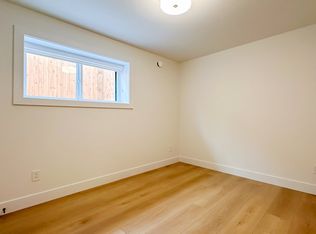

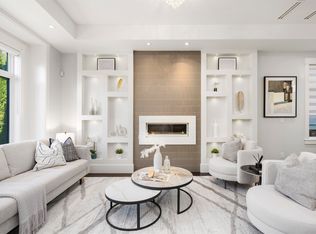
Sought-after heart of Burnaby Metrotown area!Walking to Metrotown.GREAT SOUTH VIEWS!Home sits on a flat lot on the high side of the street.Rare to find 14ft ceiling living room+theatre w/ ensuite+3 rental units(2 bed+1 bed+studio),total $4500/m income, all with separate entrances & washer/dryer.Skylight & raised windows bring lots of light.Surround sound system with folding doors to open up the living area to the backyard patio.2 car garage with laneway access.Builder has 40 years of local experience.Great design & quality!2-5-10 year warranty & NO GST!Neighbourhood to raise your family.Very Central & Quiet street.Walking distance to metrotown. Easy access to vancouver, richmond, airport & downtown.School: Nelson Elementary & Burnaby South Secondary. Occupancy permit is Jan. 04, 2025.
For sale
C$3,788,000
4836 Watling St, Burnaby, BC V5J 1W5
8beds
4,409sqft
Single Family Residence
Built in 2025
6,098 Square Feet Lot
$-- Zestimate®
C$859/sqft
C$-- HOA
What's special
Backyard patio
- 170 days
- 46
- 2
Zillow last checked:
Listing updated:
Listed by:
Catherine Zhuang PREC*,
Laboutique Realty Brokerage
Source: Greater Vancouver REALTORS®,MLS®#: R3116394 Originating MLS®#: Greater Vancouver
Originating MLS®#: Greater VancouverFacts & features
Interior
Bedrooms & bathrooms
- Bedrooms: 8
- Bathrooms: 8
- Full bathrooms: 6
- 1/2 bathrooms: 2
Heating
- Hot Water, Radiant
Cooling
- Air Conditioning
Appliances
- Included: Washer/Dryer, Dishwasher, Refrigerator, Stove
- Laundry: In Unit
Features
- Vaulted Ceiling(s)
- Basement: Finished
- Number of fireplaces: 2
- Fireplace features: Electric, Gas
Interior area
- Total structure area: 4,409
- Total interior livable area: 4,409 sqft
Video & virtual tour
Property
Parking
- Total spaces: 4
- Parking features: Garage
- Garage spaces: 1
Features
- Levels: Two
- Stories: 2
- Exterior features: Balcony, Private Yard
- Has view: Yes
- View description: SOUTH CITY VIEW
- Frontage length: 54
Lot
- Size: 6,098 Square Feet
- Dimensions: 54 x 114
- Features: Central Location, Recreation Nearby
Details
- Other equipment: Heat Recov. Vent.
Construction
Type & style
- Home type: SingleFamily
- Architectural style: Reverse 2 Storey w/Bsmt
- Property subtype: Single Family Residence
Condition
- Year built: 2025
Community & HOA
Community
- Features: Near Shopping
HOA
- Has HOA: No
Location
- Region: Burnaby
Financial & listing details
- Price per square foot: C$859/sqft
- Annual tax amount: C$9,212
- Date on market: 4/27/2026
- Ownership: Freehold NonStrata
- Road surface type: Paved
Price history
Price history is unavailable.
Public tax history
Tax history is unavailable.
Climate risks
Neighborhood: Sussex

Similar homes
- C$3,199,9996 bd7 ba5.1k sqft5208 Carson St, Burnaby, BC V5J 2Z3For Sale
 MLS ID #R3172248, Khash Raeisi PREC*, Stonehaus Realty Corp. Brokerage. Greater Vancouver REALTORS®
 - C$3,980,0008 bd10 ba4.7k sqft6860 Hycrest Dr, Burnaby, BC V5B 2X2For Sale
 MLS ID #R3153919, Maggie Zhu PREC*, RE/MAX Crest Realty Brokerage. Greater Vancouver REALTORS®
 - C$2,998,0008 bd8 ba3.5k sqft7380 Ontario St, Vancouver, BC V5X 3B8For Sale
 MLS ID #R3174782, Ron Basra PREC*, RE/MAX Select Realty Brokerage. Greater Vancouver REALTORS®
 - C$2,999,0005 bd5 ba3.5k sqft6549 Portland St, Burnaby, BC V5E 1A1For Sale
 MLS ID #R3156541, Fred Zhang PREC*, Evermark Real Estate Services Brokerage. Greater Vancouver REALTORS®
