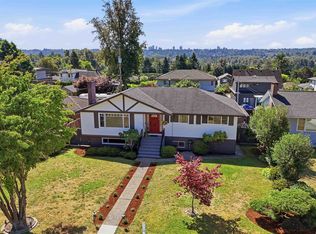
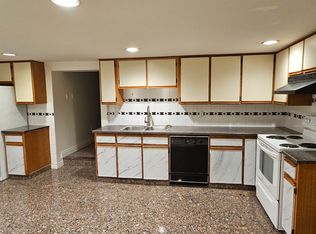
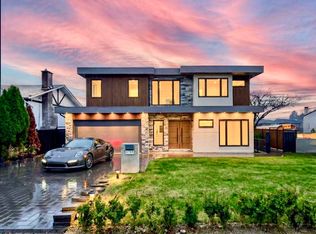
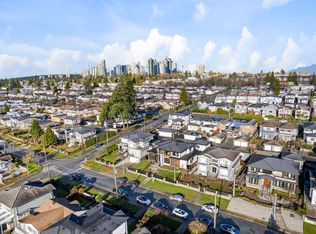
Luxury High-End Custom Designed by a European architect, a 3 Level Home Sitting on 7560sqft lot with indoor finishing 4800sqft; This House has lots of marvellous details with meticulous craftsmanship: Premium Hardy/Benjamin paint, Euro-line windows,3 insulation, maple stair handrails, designer light fixtures, oversized HRV, built in vacuum, slim dual-blade air conditioning unit, zoned radiant heat, full Miele Appliance Package, Merit cabinetry, dovetail drawers with German hardware, Taj Mahal quartzite countertop,TOTO toilets, Italy/Spain bathroom tiles, dual boilers w/oversized hot water tank, 3 car garage, EnerGuide Cert & mortgage helpers!Phenomenal Metrotown Skyline Views, Step to schools, Skytrain station! Gorgeous Home Must View! Open House: Sep 12/13 sat/sun 2-4.
For sale
C$3,980,000
6860 Hycrest Dr, Burnaby, BC V5B 2X2
8beds
4,768sqft
Single Family Residence
Built in 2022
7,405 Square Feet Lot
$-- Zestimate®
C$835/sqft
C$-- HOA
What's special
Euro-line windowsMaple stair handrailsDesigner light fixturesOversized hrvZoned radiant heatFull miele appliance packageMerit cabinetry
- 32 days
- 25
- 1
Zillow last checked:
Listing updated:
Listed by:
Maggie Zhu PREC*,
RE/MAX Crest Realty Brokerage
Source: Greater Vancouver REALTORS®,MLS®#: R3153919 Originating MLS®#: Greater Vancouver
Originating MLS®#: Greater VancouverFacts & features
Interior
Bedrooms & bathrooms
- Bedrooms: 8
- Bathrooms: 10
- Full bathrooms: 8
- 1/2 bathrooms: 2
Heating
- Radiant
Cooling
- Central Air, Air Conditioning
Appliances
- Included: Washer/Dryer, Dishwasher, Refrigerator, Stove
- Laundry: In Unit
Features
- Windows: Window Coverings
- Basement: Finished
- Number of fireplaces: 1
- Fireplace features: Gas
Interior area
- Total structure area: 4,768
- Total interior livable area: 4,768 sqft
Property
Parking
- Total spaces: 3
- Parking features: Garage, Rear Access, Garage Door Opener
- Garage spaces: 2
Features
- Levels: Two
- Stories: 2
- Exterior features: Garden, Balcony
- Has view: Yes
- View description: CITY VIEW
- Frontage length: 60
Lot
- Size: 7,405 Square Feet
- Dimensions: 60 x 126
- Features: Central Location, Recreation Nearby
Construction
Type & style
- Home type: SingleFamily
- Property subtype: Single Family Residence
Condition
- Year built: 2022
Community & HOA
Community
- Features: Retirement Community, Near Shopping
- Senior community: Yes
HOA
- Has HOA: No
Location
- Region: Burnaby
Financial & listing details
- Price per square foot: C$835/sqft
- Annual tax amount: C$11,463
- Date on market: 8/7/2026
- Ownership: Freehold NonStrata
Price history
Price history is unavailable.
Public tax history
Tax history is unavailable.
Climate risks
Neighborhood: Sperling-Broadway

Similar homes
- C$4,088,0007 bd8 ba6k sqft8168 Hunter St, Burnaby, BC V5A 2B9For Sale
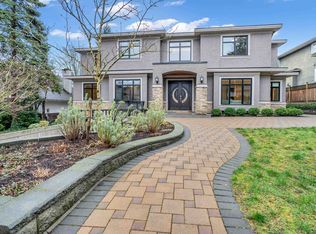 MLS ID #R3154998, Glen Hao PREC*, RE/MAX Crest Realty Brokerage. Greater Vancouver REALTORS®
 - C$3,680,0009 bd9 ba4.9k sqft8007 Elliott St, Vancouver, BC V5S 2P3For Sale
 MLS ID #R3162589, Kai Zhou PREC*, Dracco Pacific Realty Brokerage. Greater Vancouver REALTORS®
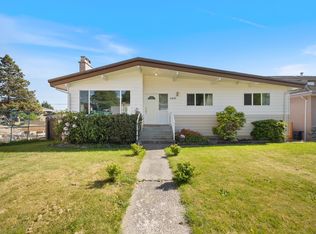
 - C$2,999,9997 bd6 ba4.7k sqft6708 Winch St, Burnaby, BC V5B 2L8For Sale
 MLS ID #R3161039, Maggie Zhu PREC*, RE/MAX Crest Realty Brokerage. Greater Vancouver REALTORS®
 - C$3,797,00010 bd9 ba5.6k sqft5619 Portland St, Burnaby, BC V5J 2R7For Sale
 MLS ID #R3089969, Harv Ghangas - PREC, Oakwyn Realty Encore Brokerage. Greater Vancouver REALTORS®
