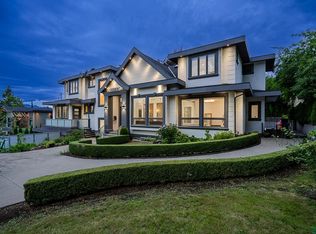
Welcome to this exceptional custom-built residence in the highly sought-after Killarney neighbourhood of East Vancouver. Situated on an impressive 8,629 sq. ft. lot, this stunning 2020-built home offers approximately 6,264 sq. ft. of luxurious living space with 11 bedrooms and 10 bathrooms. Designed for modern family living, the home features spacious open-concept areas, elegant finishes, a gourmet kitchen with premium appliances, generous bedrooms, and exceptional attention to detail throughout. The expansive layout offers incredible flexibility for large families, multi-generational living, or those who love to entertain. Enjoy a private outdoor space on one of Vancouver’s desirable oversized lots. Ideally located near top schools, parks, Killarney Community Centre, shopping, transit.
For sale
C$4,988,000
3419 E 48th Ave, Vancouver, BC V5S 1H6
11beds
6,265sqft
Single Family Residence
Built in 1970
8,712 Square Feet Lot
$-- Zestimate®
C$796/sqft
C$-- HOA
What's special
Spacious open-concept areasElegant finishesGenerous bedroomsPrivate outdoor spaceDesirable oversized lot
- 30 days |
- 37 |
- 0 |
Zillow last checked:
Listing updated:
Listed by:
Rimpy Hothi PREC*,
Sutton Group-West Coast Realty Brokerage
Source: Greater Vancouver REALTORS®,MLS®#: R3141856 Originating MLS®#: Greater Vancouver
Originating MLS®#: Greater VancouverFacts & features
Interior
Bedrooms & bathrooms
- Bedrooms: 11
- Bathrooms: 11
- Full bathrooms: 10
- 1/2 bathrooms: 1
Heating
- Baseboard, Electric
Appliances
- Included: Washer/Dryer, Dishwasher, Refrigerator, Stove
Features
- Basement: Full,Finished
- Number of fireplaces: 2
- Fireplace features: Electric, Wood Burning
Interior area
- Total structure area: 6,265
- Total interior livable area: 6,265 sqft
Video & virtual tour
Property
Parking
- Total spaces: 6
- Parking features: Garage, Open, Front Access, Rear Access
- Garage spaces: 2
- Has uncovered spaces: Yes
Features
- Stories: 2
- Entry location: Exterior Entry
- Exterior features: Balcony, Private Yard
- Frontage length: 51
Lot
- Size: 8,712 Square Feet
- Dimensions: 51 x 169.2
- Features: Central Location, Private, Recreation Nearby
Construction
Type & style
- Home type: SingleFamily
- Architectural style: Basement Entry
- Property subtype: Single Family Residence
Condition
- Year built: 1970
Community & HOA
Community
- Features: Near Shopping
HOA
- Has HOA: No
Location
- Region: Vancouver
Financial & listing details
- Price per square foot: C$796/sqft
- Annual tax amount: C$19,999
- Date on market: 7/2/2026
- Ownership: Freehold NonStrata
Rimpy Hothi PREC*
Rimpy Hothi PREC*
By pressing Contact Agent, you agree that the real estate professional identified above may call/text you about your search, which may involve use of automated means and pre-recorded/artificial voices. You don't need to consent as a condition of buying any property, goods, or services. Message/data rates may apply. You also agree to our Terms of Use. Zillow does not endorse any real estate professionals. We may share information about your recent and future site activity with your agent to help them understand what you're looking for in a home.
Price history
Price history is unavailable.
Public tax history
Tax history is unavailable.
Climate risks
Neighborhood: Killarney
Nearby schools
GreatSchools rating
- NAPoint Roberts Primary SchoolGrades: K-2Distance: 16.3 mi
- 5/10Birch Bay Home ConnectionsGrades: K-8Distance: 20.3 mi
- 6/10Blaine High SchoolGrades: 9-12Distance: 20.9 mi
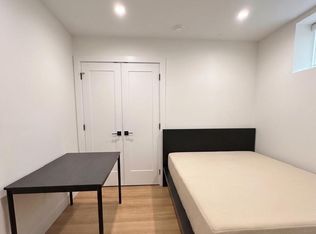
- C$1,2504 bd2 ba-- sqft3420 E 47th Ave #4376, Vancouver, BC V5S1C9For Rent
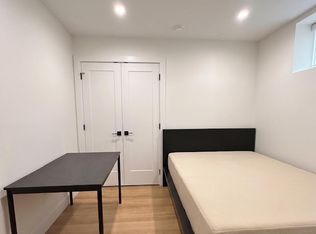
- C$--4 bd2 ba-- sqft3420 E 47th Ave #11, Vancouver, BC V5S1C9Off Market
- C$--4 bd2 ba-- sqft3420 E 47th Ave #112, Vancouver, BC V5S1C9Off Market
- C$1,894,6001 bd1 ba2.5k sqft3477 E 48th Ave, Vancouver, BC V5S1H6Off Market
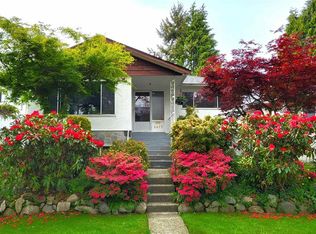
- C$1,199,0003 bd3 ba1.2k sqft3423 E 47th Ave #1, Vancouver, BC V5S1C8For Sale
- C$2,550,0007 bd5 ba3.4k sqft6333 Butler St, Vancouver, BC V5S3K6For Sale
- C$--1 bd1 ba350 sqft3498 E 48th Ave #BASEMENT, Vancouver, BC V5S1H7Off Market
- C$1,788,0003 bd3 ba3.2k sqft3325 E 49th Ave, Vancouver, BC V5S1L7For Sale
Similar homes
- C$4,997,0009 bd8 ba5.7k sqft738 W 54th Ave, Vancouver, BC V6P 1M4For Sale
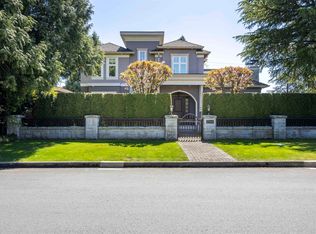 MLS ID #R3116481, Ken Cui PREC*, Nu Stream Realty Inc. Brokerage. Greater Vancouver REALTORS®
 - C$4,688,00011 bd9 ba6.4k sqft6210 Pearl Ave, Burnaby, BC V5H 3P9For Sale
 MLS ID #R3140630, Helen Vallee, eXp Realty Brokerage. Greater Vancouver REALTORS®
 - C$4,180,0008 bd8 ba5.9k sqft5876 Buckingham Ave, Burnaby, BC V5E 2A3For Sale
 MLS ID #R3150726, Shon Sahota PREC*, Royal Pacific Realty (Kingsway) Ltd. Brokerage. Greater Vancouver REALTORS®
 - C$2,550,0008 bd5 ba3.8k sqft6332 Brooks St, Vancouver, BC V5S 3J4For Sale
 MLS ID #R3145456, Mingwei Du, Royal Pacific Lions Gate Realty Ltd. Brokerage. Greater Vancouver REALTORS®
 - C$2,888,00010 bd11 ba5.6k sqft8007 Bradley Ave, Burnaby, BC V5J 3T9For SaleMLS ID #R3150980, Gary Paul PREC*, Grand Central Realty Brokerage. Greater Vancouver REALTORS®
- C$3,380,0008 bd7 ba4.5k sqft3549 E 46th Ave, Vancouver, BC V5S 1B7For SaleMLS ID #R3115210, Amy Gou, Grand Central Realty Brokerage. Greater Vancouver REALTORS®
- C$4,999,9008 bd9 ba6.2k sqft12673 54th Ave, Surrey, BC V3X 3C1For SaleMLS ID #R3146914, Nick Dhillon - PREC, Royal LePage Global Force Realty Brokerage. Greater Vancouver REALTORS®
- C$3,380,00011 bd8 ba4.8k sqft2277 E 28th Ave, Vancouver, BC V5N 2Y3For SaleMLS ID #R3136794, Amoo Bao PREC*, Nu Stream Realty Inc. Brokerage. Greater Vancouver REALTORS®
- C$4,188,0008 bd8 ba4.7k sqft5626 Elizabeth St, Vancouver, BC V5Y 3J9For SaleMLS ID #R3144908, Claire Gong PREC*, Dracco Pacific Realty Brokerage. Greater Vancouver REALTORS®
- C$2,549,00010 bd7 ba3.5k sqft2456 E 45th Ave, Vancouver, BC V5R 3B5For SaleMLS ID #R3139934, Oscar Qu PREC*, RE/MAX City Realty Brokerage. Greater Vancouver REALTORS®
- C$3,288,8009 bd9 ba3.9k sqft5835 Clarendon St, Vancouver, BC V5R 3K4For SaleMLS ID #R3146164, Arpan Sidhu, Royal LePage Global Force Realty Brokerage. Greater Vancouver REALTORS®
- C$4,458,8889 bd8 ba4.1k sqft7662 French St, Vancouver, BC V6P 4V6For SaleMLS ID #R3142675, Ryan Dash, eXp Realty Brokerage. Greater Vancouver REALTORS®
- C$3,968,0008 bd6 ba4.2k sqft6238 Cypress St, Vancouver, BC V6M 3S2For SaleMLS ID #R3138656, Elaine Wu PREC*, LeHomes Realty Premier Brokerage. Greater Vancouver REALTORS®
- C$4,293,0009 bd9 ba4.8k sqft2507 King Edward Ave W, Vancouver, BC V6L 1T5For SaleMLS ID #R3126932, Marco Dehghani PREC*, Engel & Volkers Vancouver Brokerage. Greater Vancouver REALTORS®
- C$3,797,00010 bd9 ba5.6k sqft5619 Portland St, Burnaby, BC V5J 2R7For SaleMLS ID #R3089969, Harv Ghangas - PREC, Oakwyn Realty Encore Brokerage. Greater Vancouver REALTORS®
- C$2,698,00011 bd9 ba5.3k sqft1219 Arborlynn Dr, North Vancouver, BC V7J 2V5For SaleMLS ID #R3148275, Amir Hamzehali PREC*, Royal LePage Sussex Brokerage. Greater Vancouver REALTORS®
- C$2,999,0008 bd7 ba4.8k sqft8656 Gilley Ave, Burnaby, BC V5J 4Y5For SaleMLS ID #R3145099, Rooz Zare PREC*, RE/MAX City Realty Brokerage. Greater Vancouver REALTORS®
- C$3,790,0009 bd7 ba4.7k sqft1675 W 59th Ave, Vancouver, BC V6P 1Z3For SaleMLS ID #R3139725, Vivian Xu PREC*, Oakwyn Realty Ltd. Brokerage. Greater Vancouver REALTORS®
- C$3,188,80011 bd9 ba5.2k sqft11871 Aztec St, Richmond, BC V6X 1H9For SaleMLS ID #R3104143, John Tang PREC*, Royal Pacific Realty Corp. Brokerage. Greater Vancouver REALTORS®
- C$3,998,0008 bd8 ba6k sqft775 Westcot Pl, West Vancouver, BC V7S 1P1For SaleMLS ID #R3144899, Jason Soprovich, Rennie & Associates Realty - Jason Soprovich Brokerage. Greater Vancouver REALTORS®
